
Work / Fulham
Bowerdean
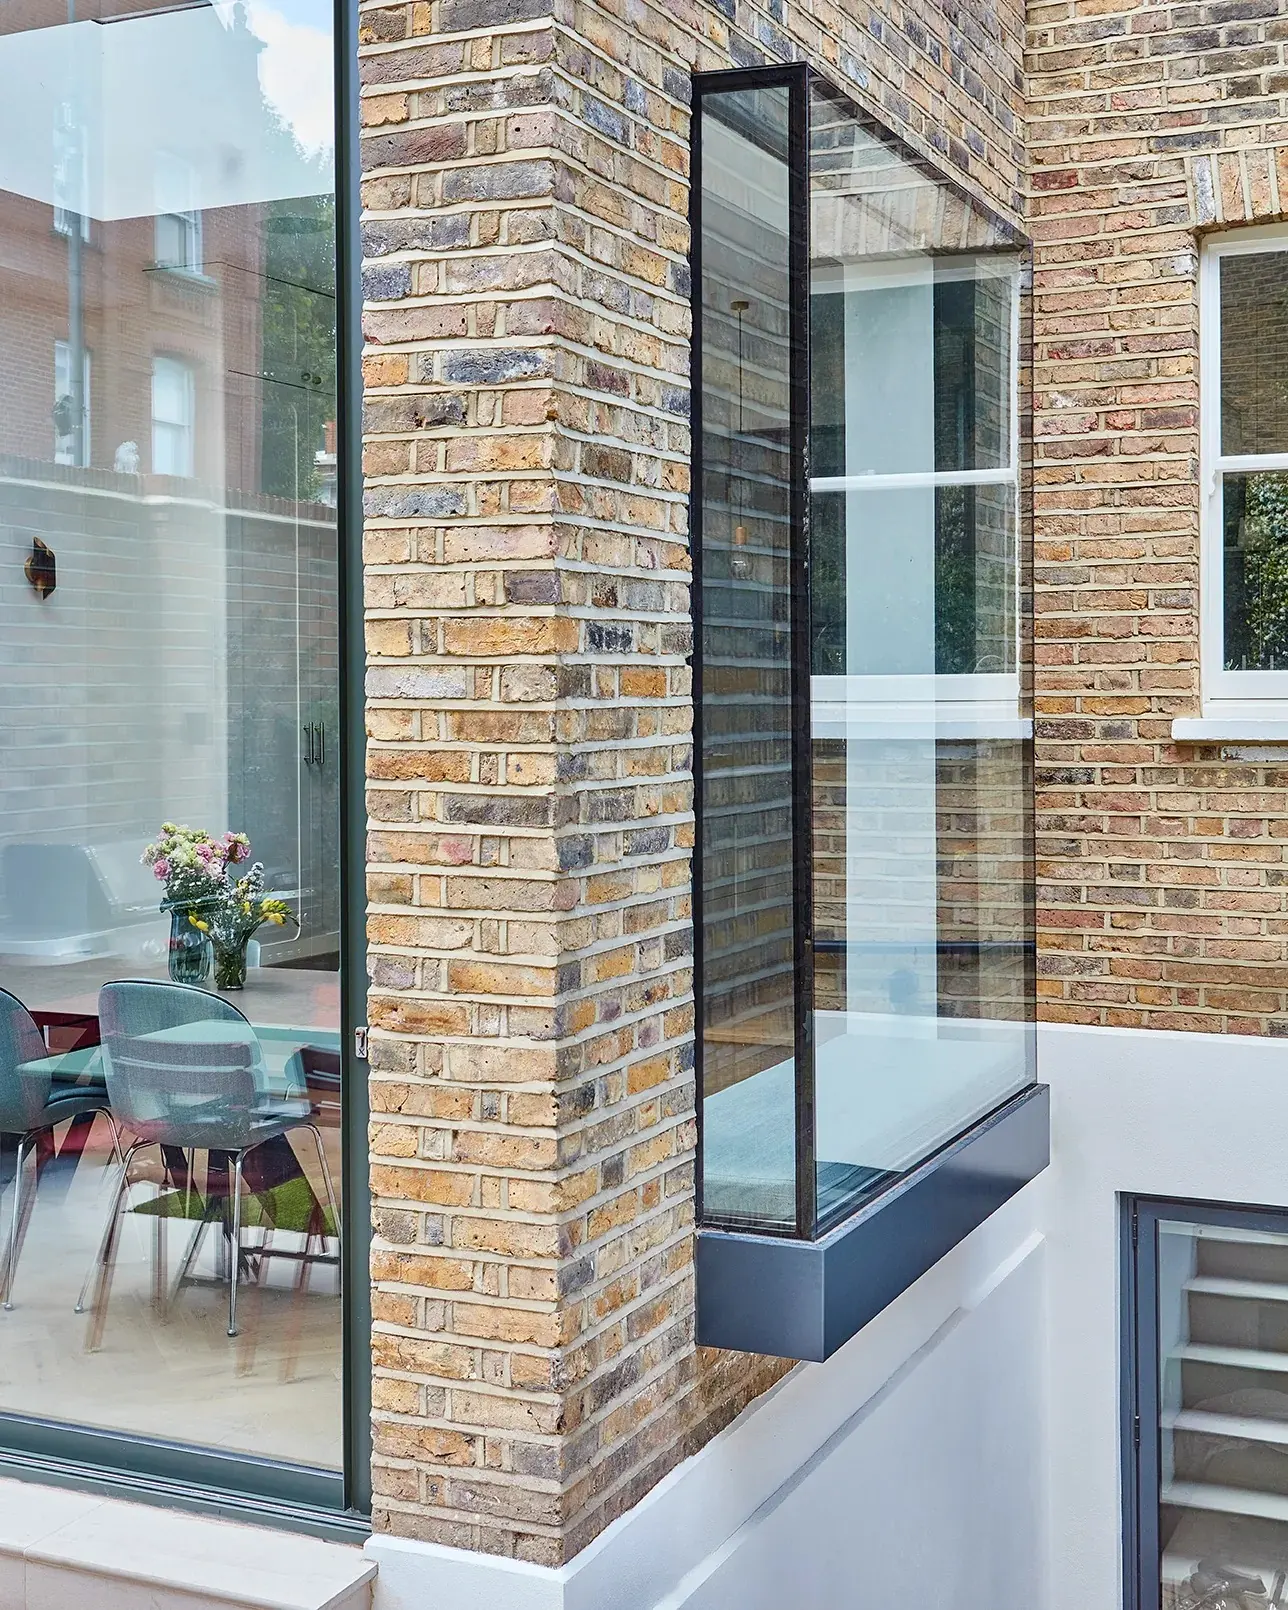
A basement guest and family floor under a Victorian terrace in the Peterborough Conservation Area, Fulham, with a lightwell stair.
Location
Peterborough Conservation Area, Fulham SW6
Our part
Basement
In the basement
Bedroom and en-suite · guest WC · media room · utility
Finished by
Extend Bespoke
A Victorian terrace in the Peterborough Conservation Area in Fulham, reworked over four floors to designs by EMR Architecture. We built the basement. Extend Bespoke rebuilt the floors above and finished the house.
The basement works as a guest and family floor, with a bedroom and en-suite, a guest WC, a media room and a utility. The bedroom sits beside the lightwell stair.
- Architect
- EMR Architecture
- Finished by
- Extend Bespoke
What we built
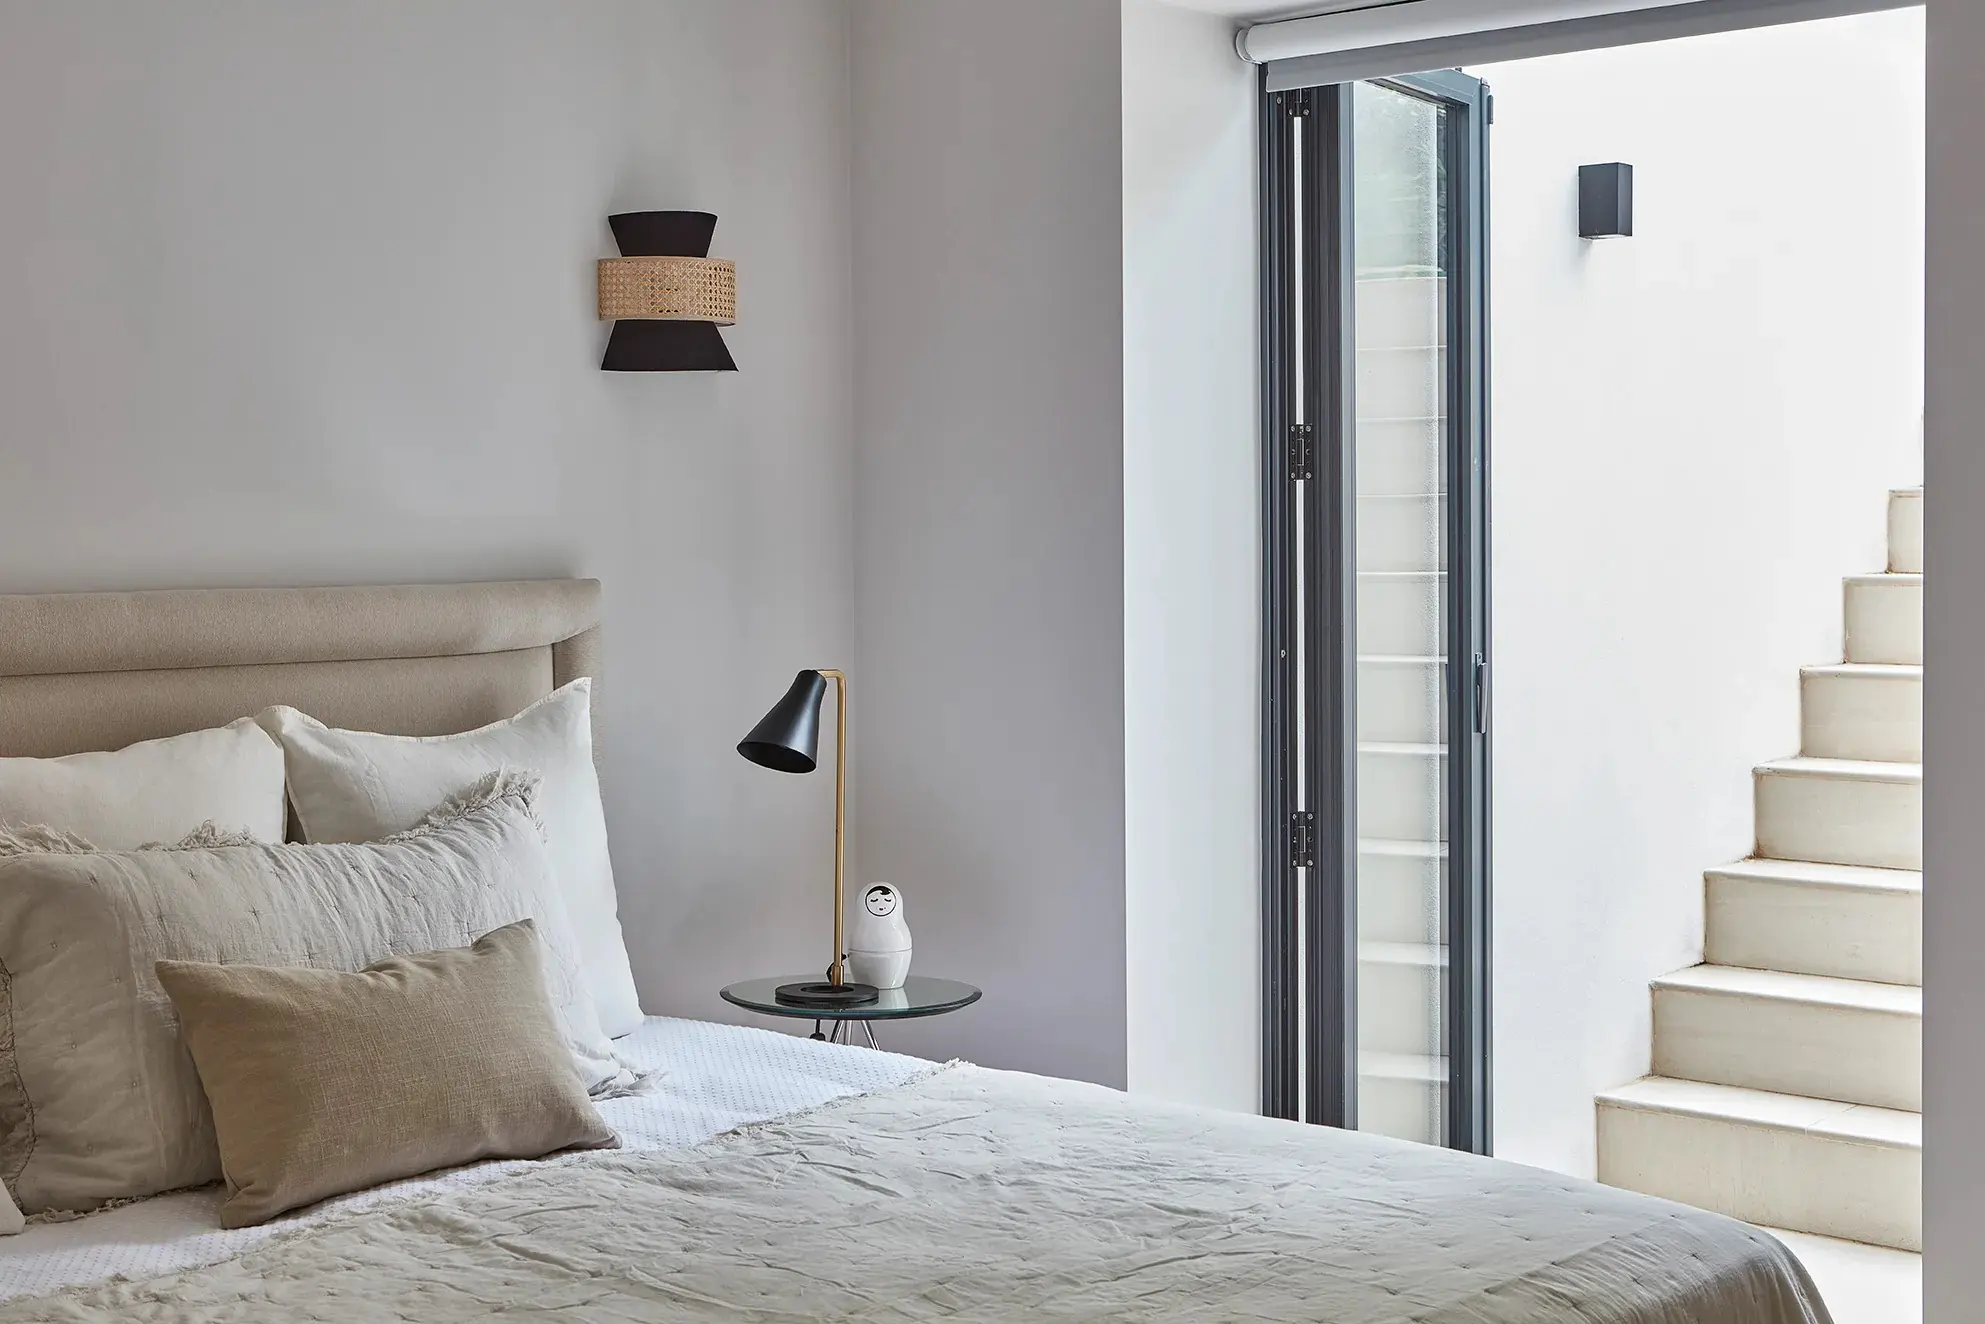
The finished house, by Extend Bespoke
A site like this?
Talk to us about the work.
Three fields. We ring you back.
Start a project like this.
A basement, underpinning or new structure. Send a name, a number and the postcode.