
Work / Parsons Green
Chipstead
A basement of more than 90 m² dug under a four-storey house on the Peterborough Estate, to Malin & Lynn's design. Extend Bespoke built the rest of the house.
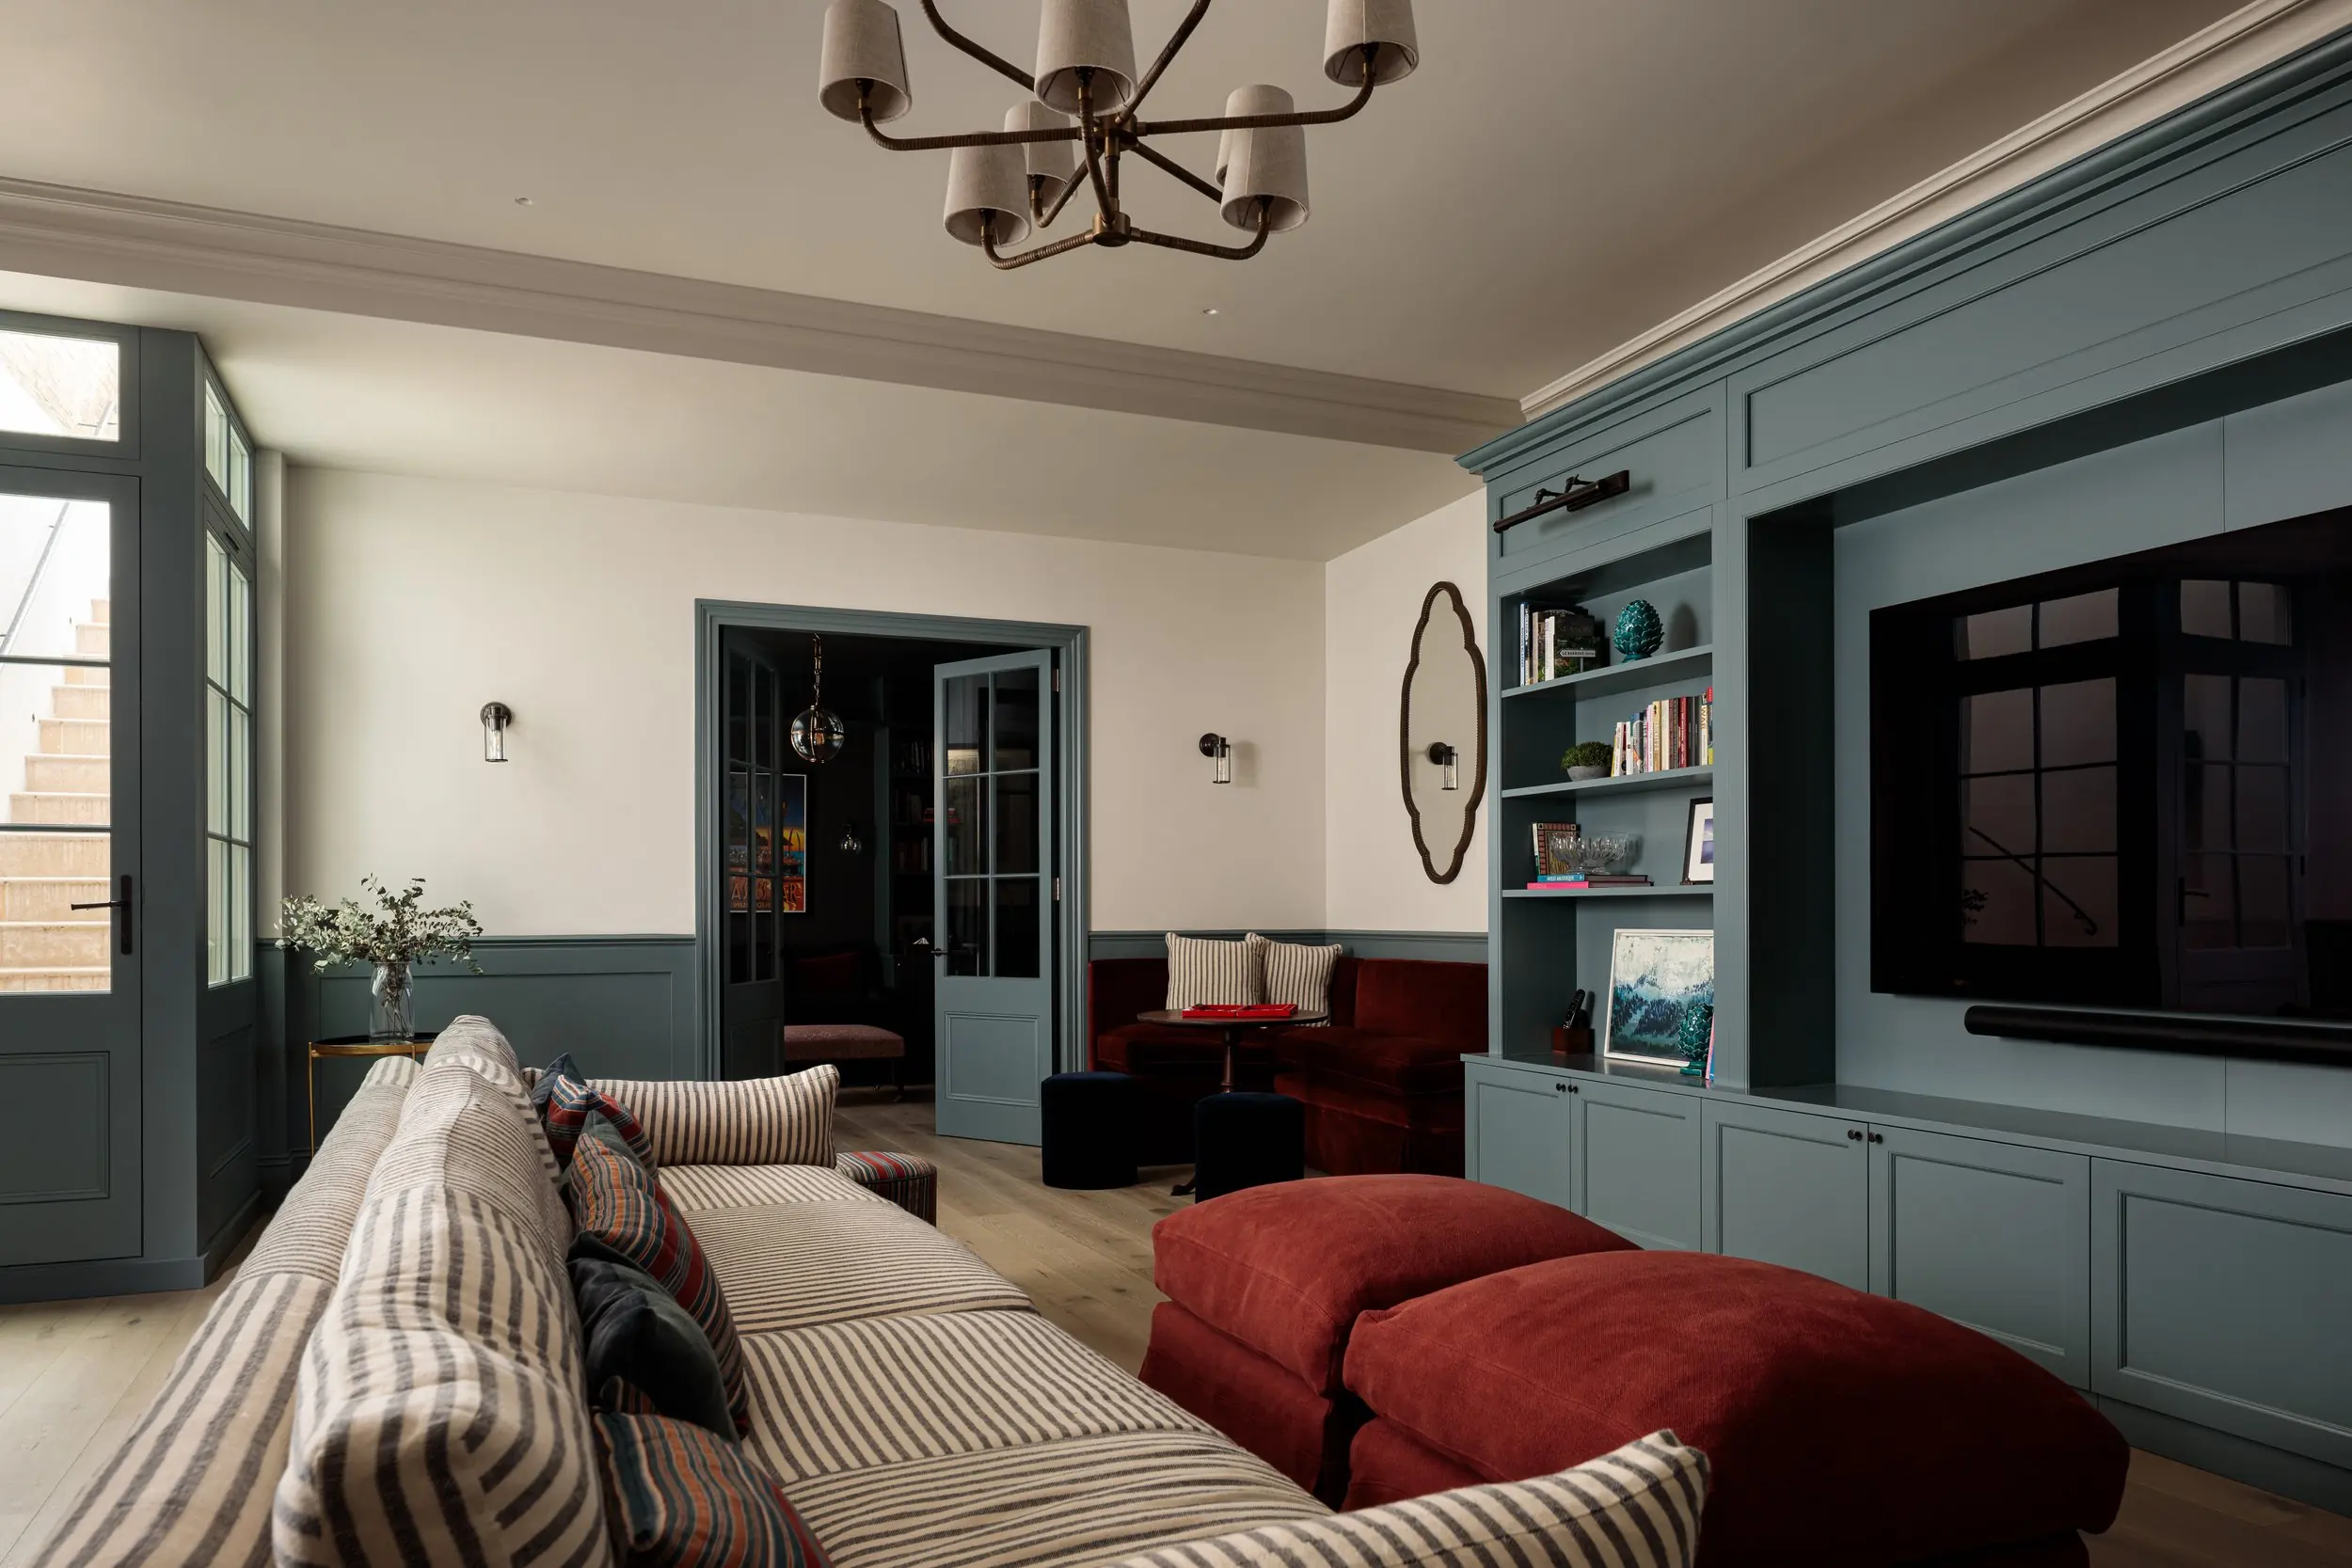
Chipstead is a four-storey family house on the Peterborough Estate in Parsons Green. Malin & Lynn designed the renovation, the extensions and a new basement. We built the basement. Our sister company, Extend Bespoke, built the extensions and finished the house. The whole job took fourteen months on site.
The house had a small, dark cellar. In its place is a basement of more than 90 square metres. It now holds the family room, a glazed wine store and a reformer Pilates room, and a new rear staircase brings daylight down from the garden.
- Architect
- Malin & Lynn
- Finished by
- Extend Bespoke
- Interior design
- Emma Milne Interiors
- Photography
- Paul Craig
What we built
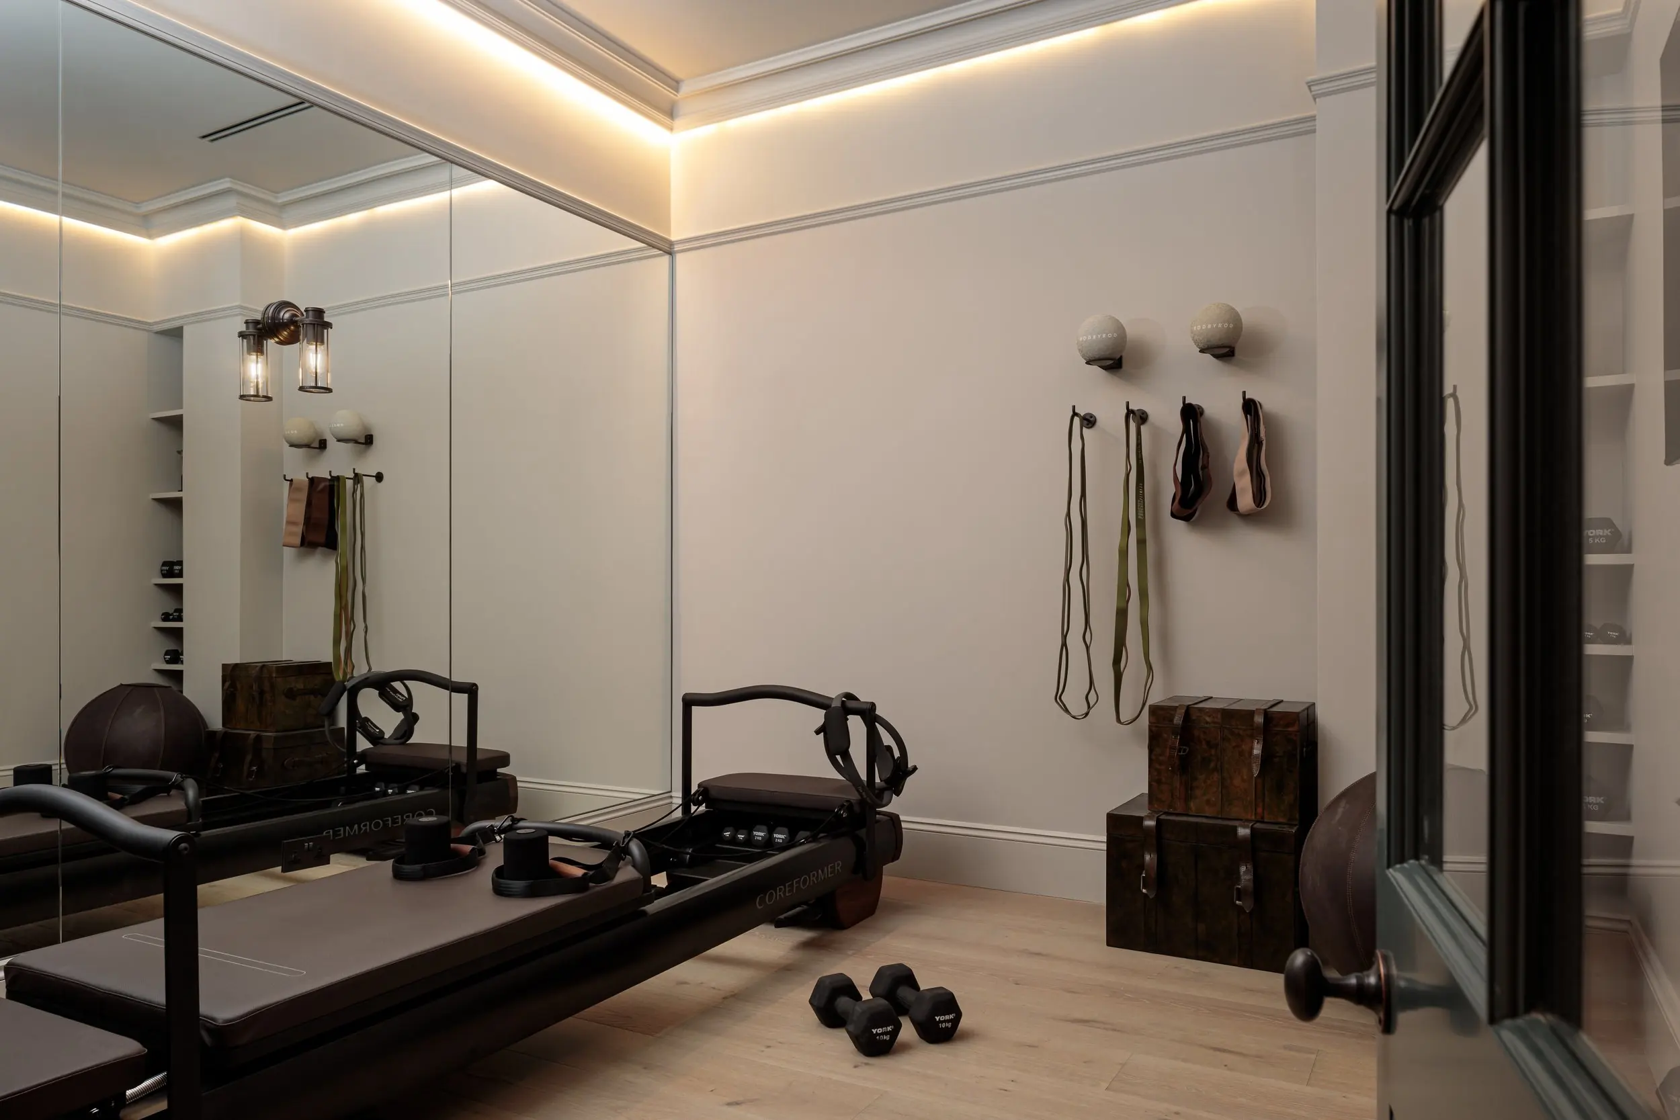
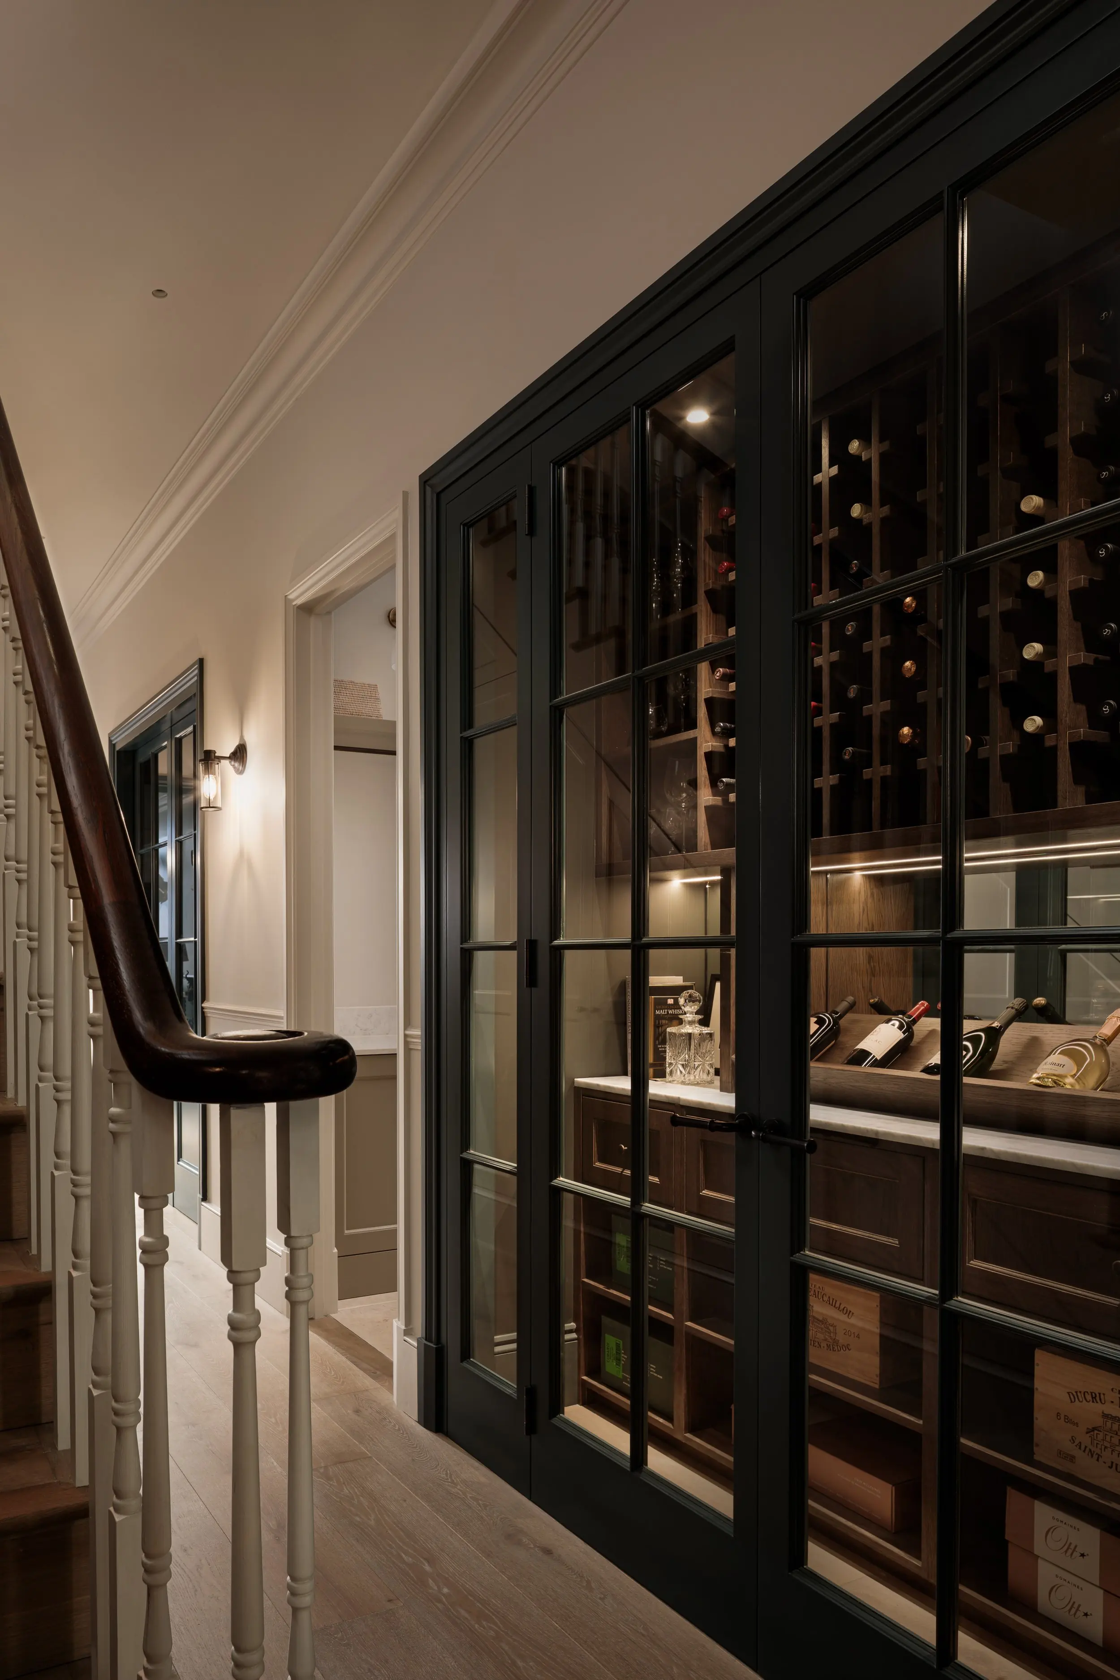
The finished house, by Extend Bespoke
A site like this?
Talk to us about the work.
Three fields. We ring you back.
Start a project like this.
A basement, underpinning or new structure. Send a name, a number and the postcode.