
The work.
Every job in one list: where the house is, what we built, who designed it and who finished it. Open a row to see the photographs.
Eaton Place
Belgravia SW1Strip-out and structural worksArchitect—Finished by—
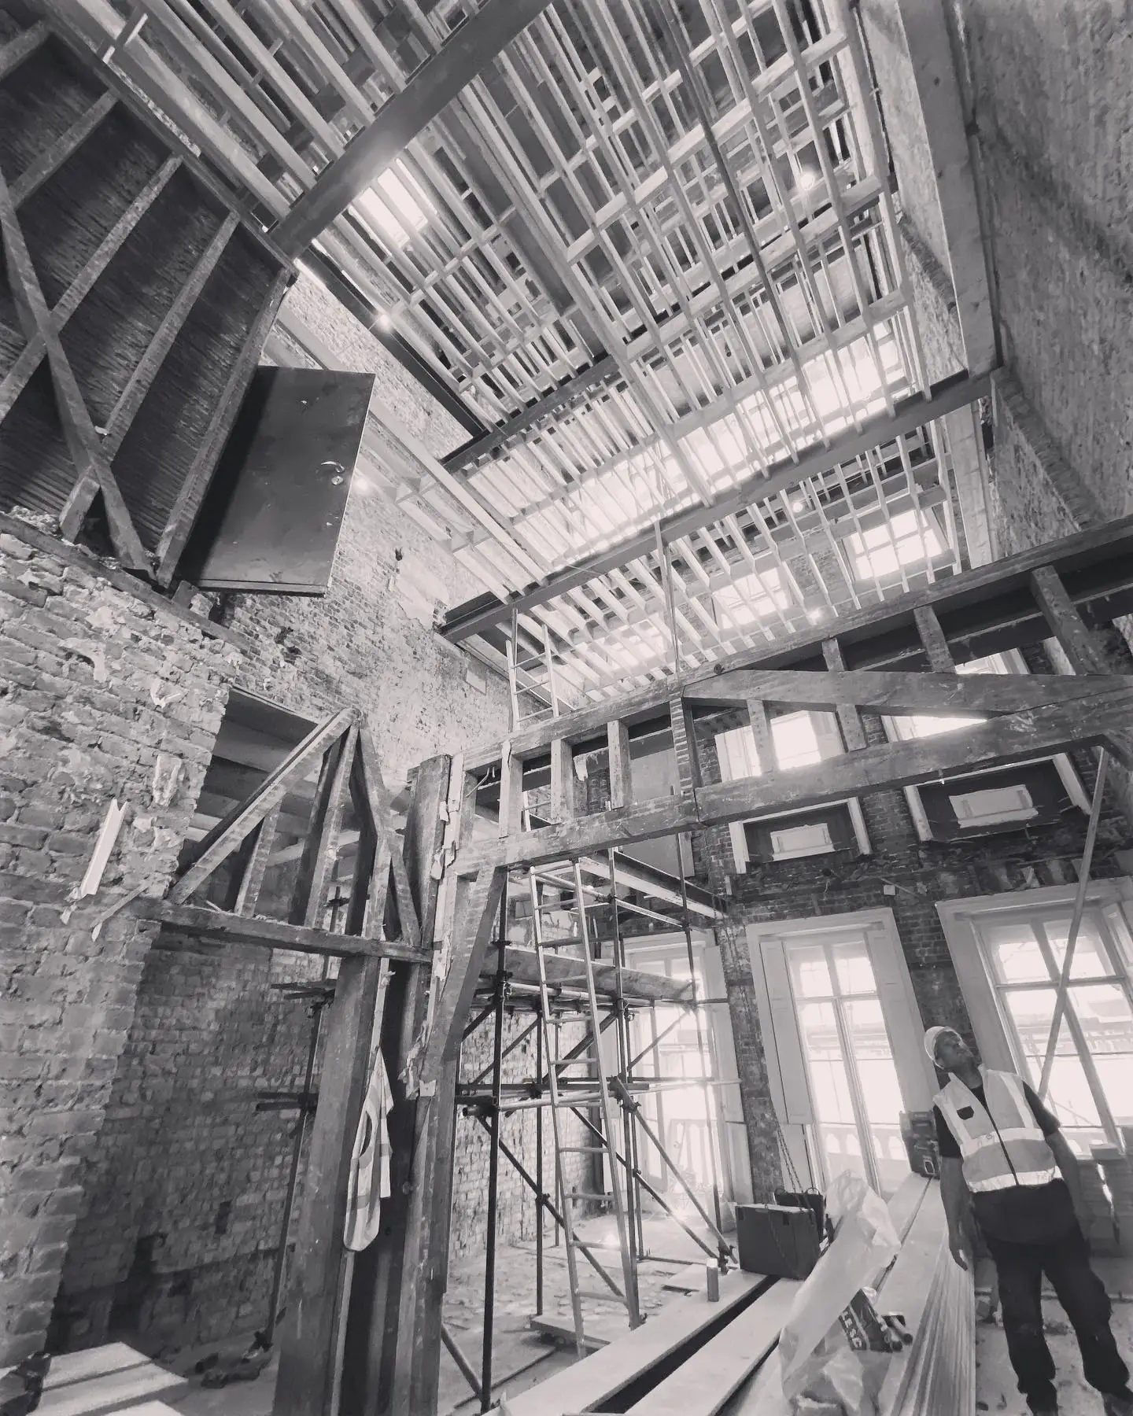
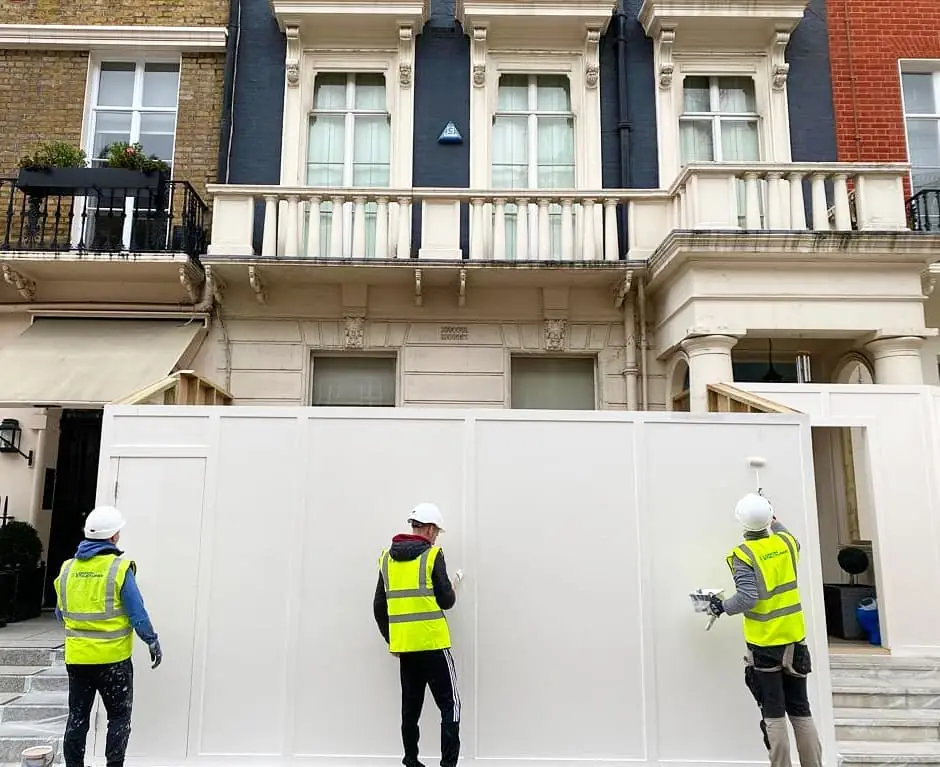
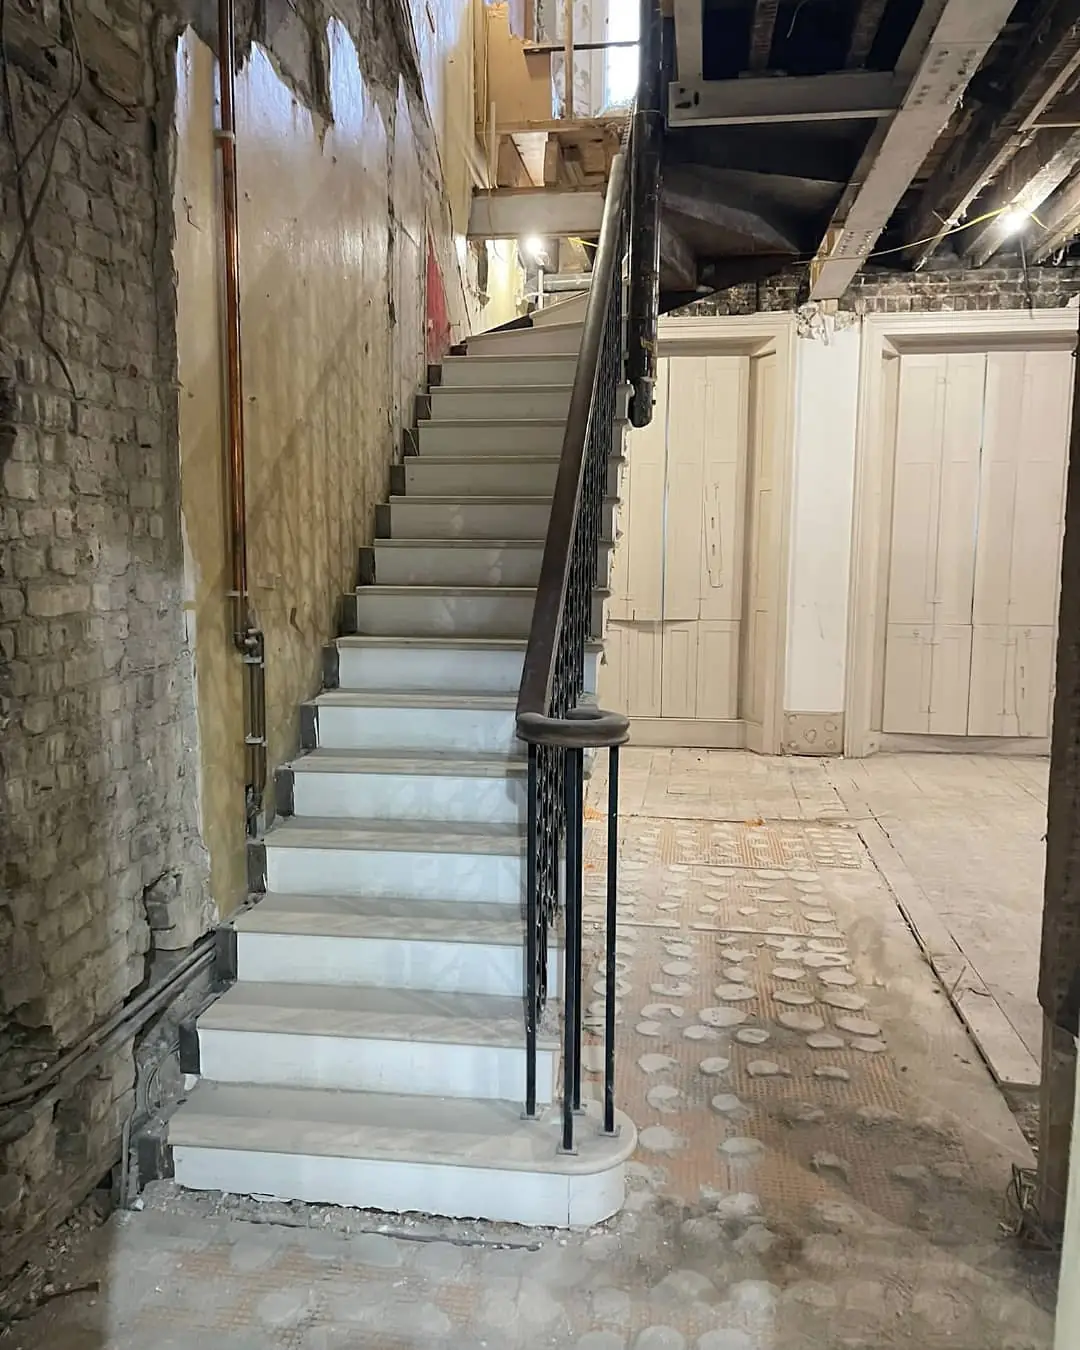
Full renovation works on a house in Belgravia, on the Grosvenor Estate: the hoarding, the strip-out back to brick and timber, and the new structure going in.
Read the projectVicarage
KensingtonStructural worksArchitectIcon ArchitectsFinished byExtend Bespoke
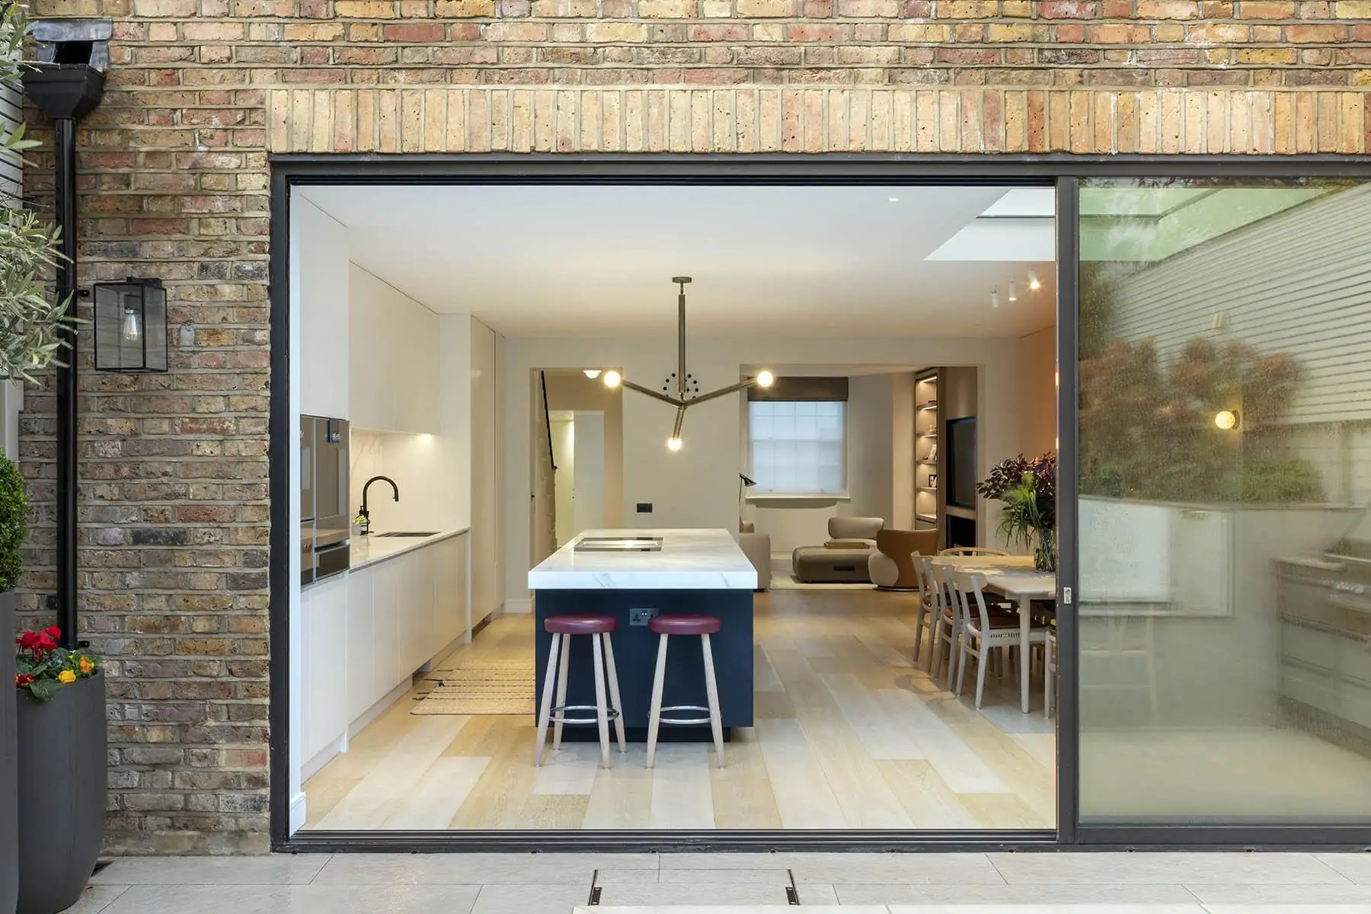
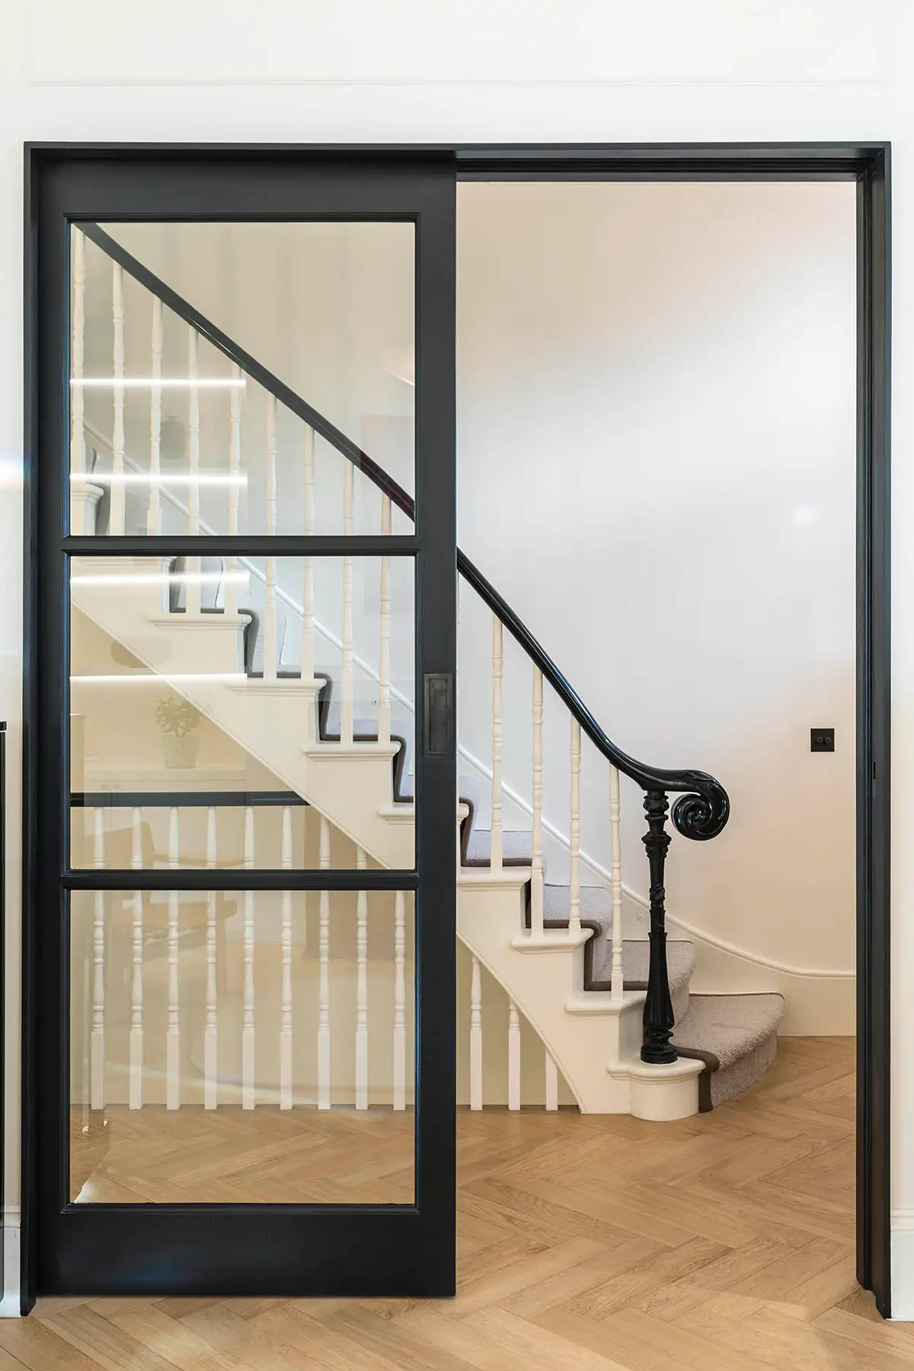
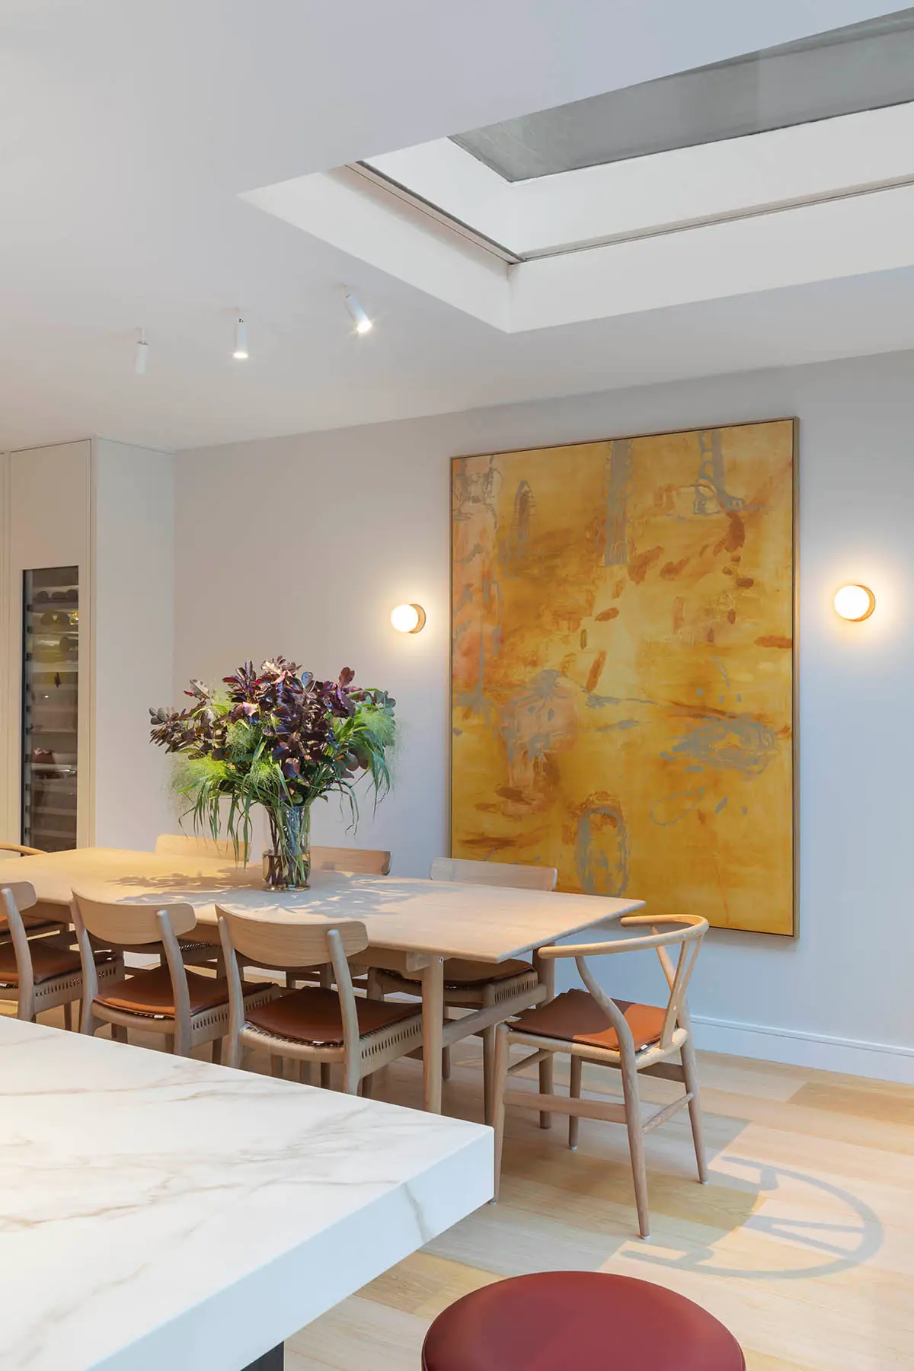
The structural works for a 3,500 sq ft Kensington townhouse, replanned floor by floor and extended at the rear to Icon Architects' design.
Read the projectChipstead
Parsons Green SW6New basement, more than 90 m²ArchitectMalin & LynnFinished byExtend Bespoke
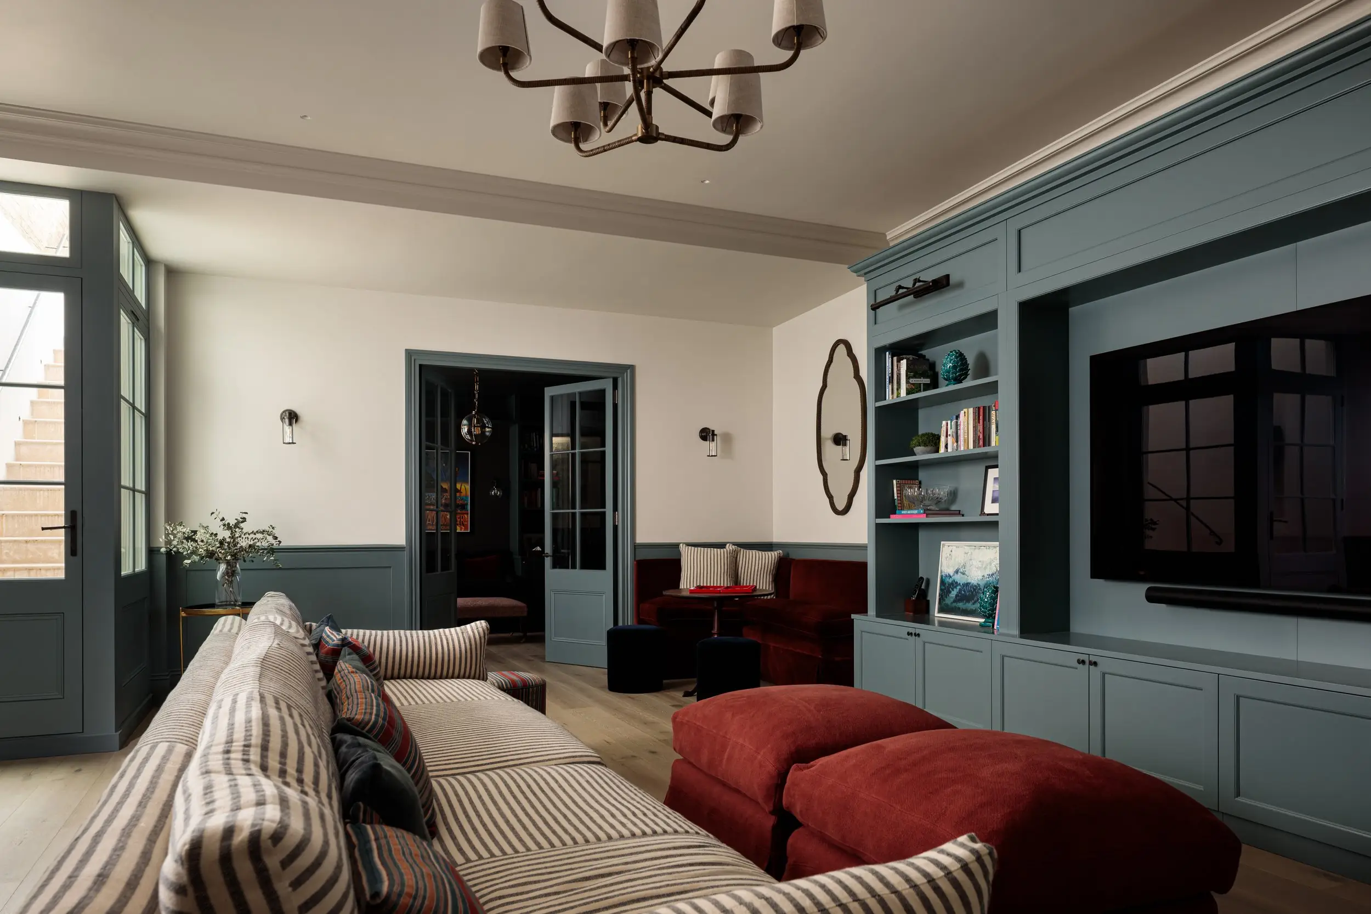
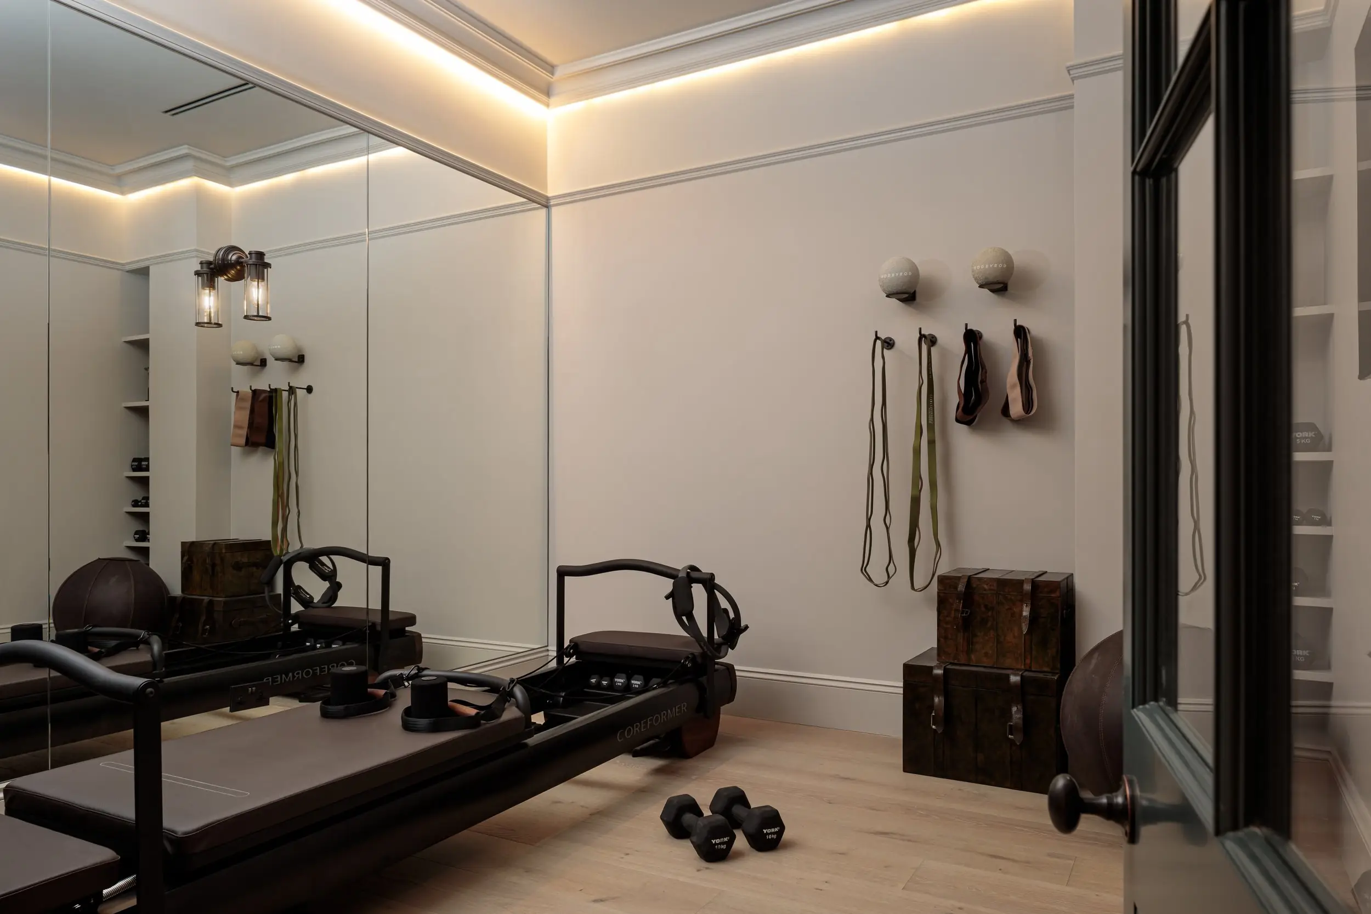
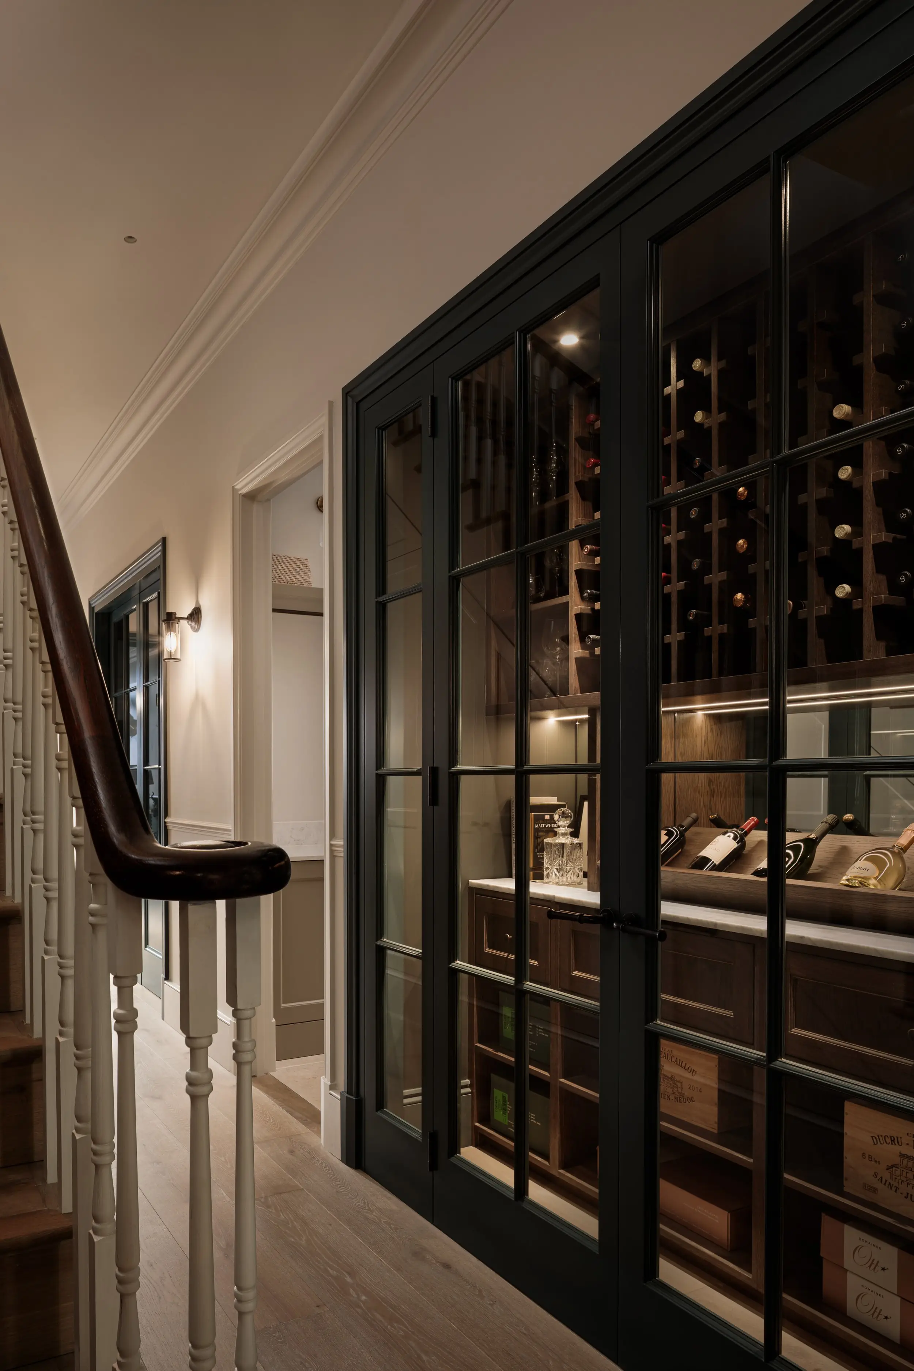
A basement of more than 90 m² dug under a four-storey house on the Peterborough Estate, to Malin & Lynn's design. Extend Bespoke built the rest of the house.
Read the projectBowerdean
Fulham SW6Basement guest and family floorArchitectEMR ArchitectureFinished byExtend Bespoke
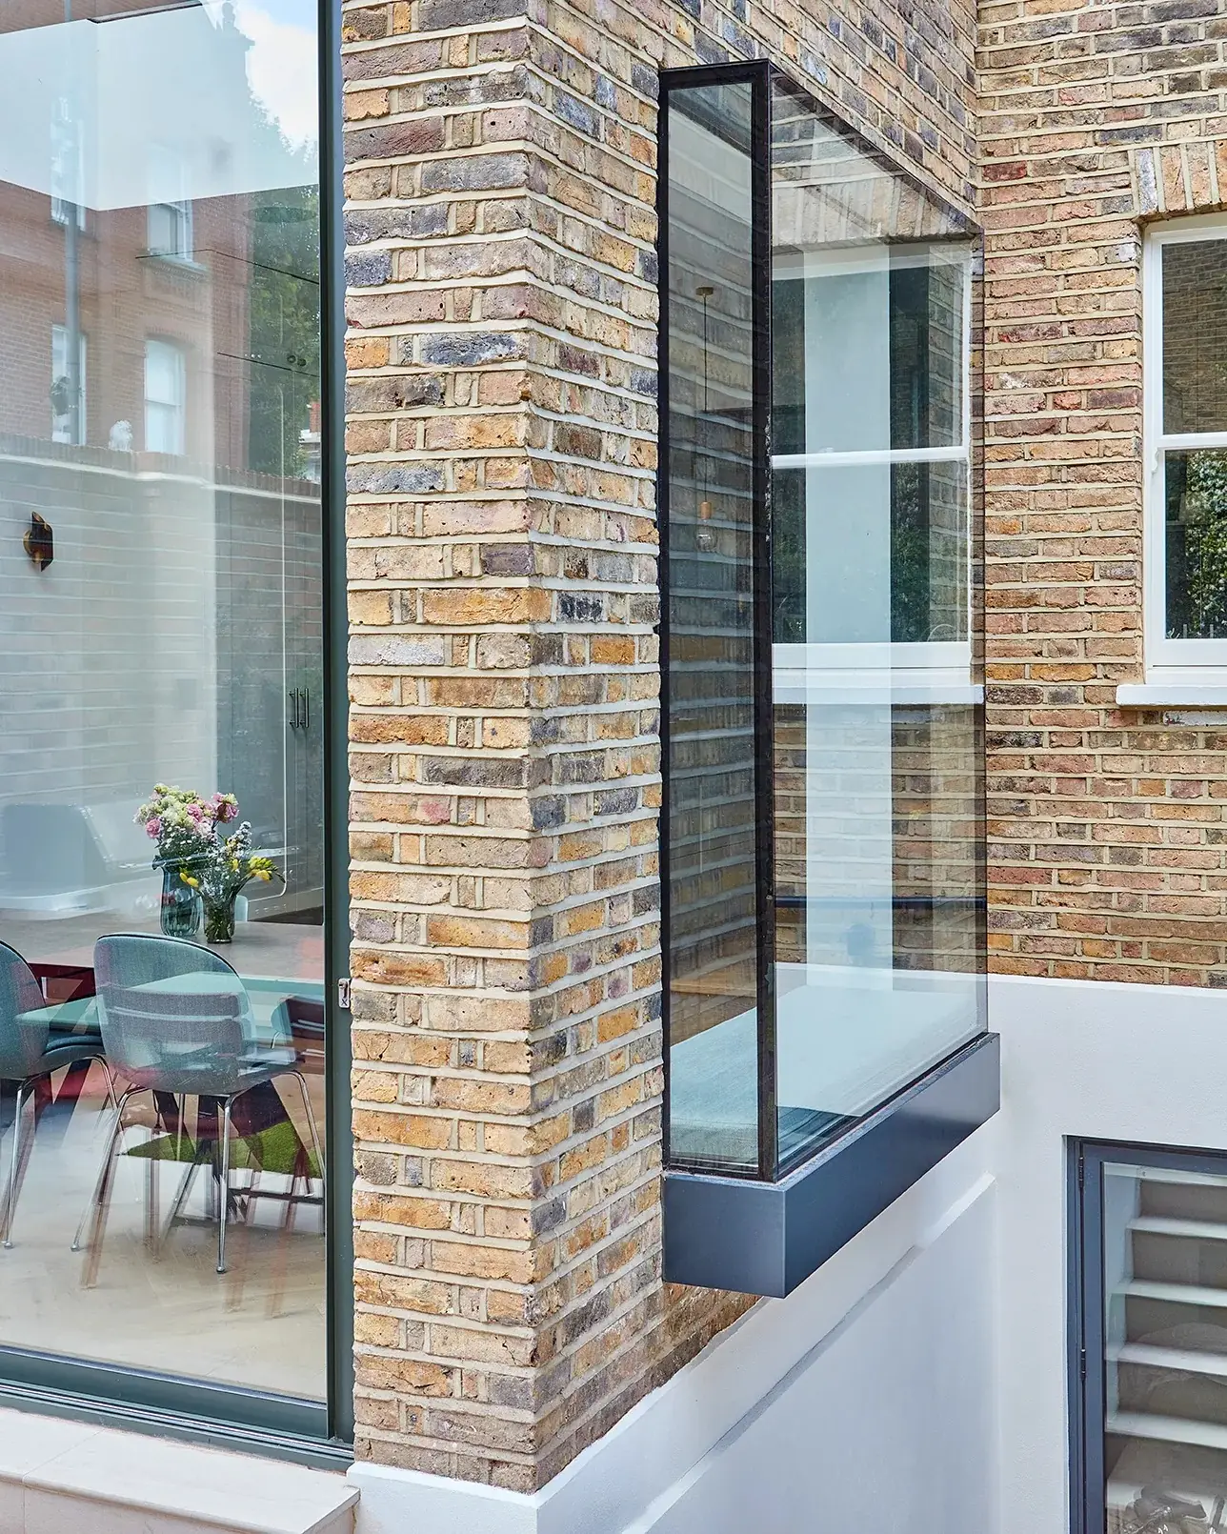
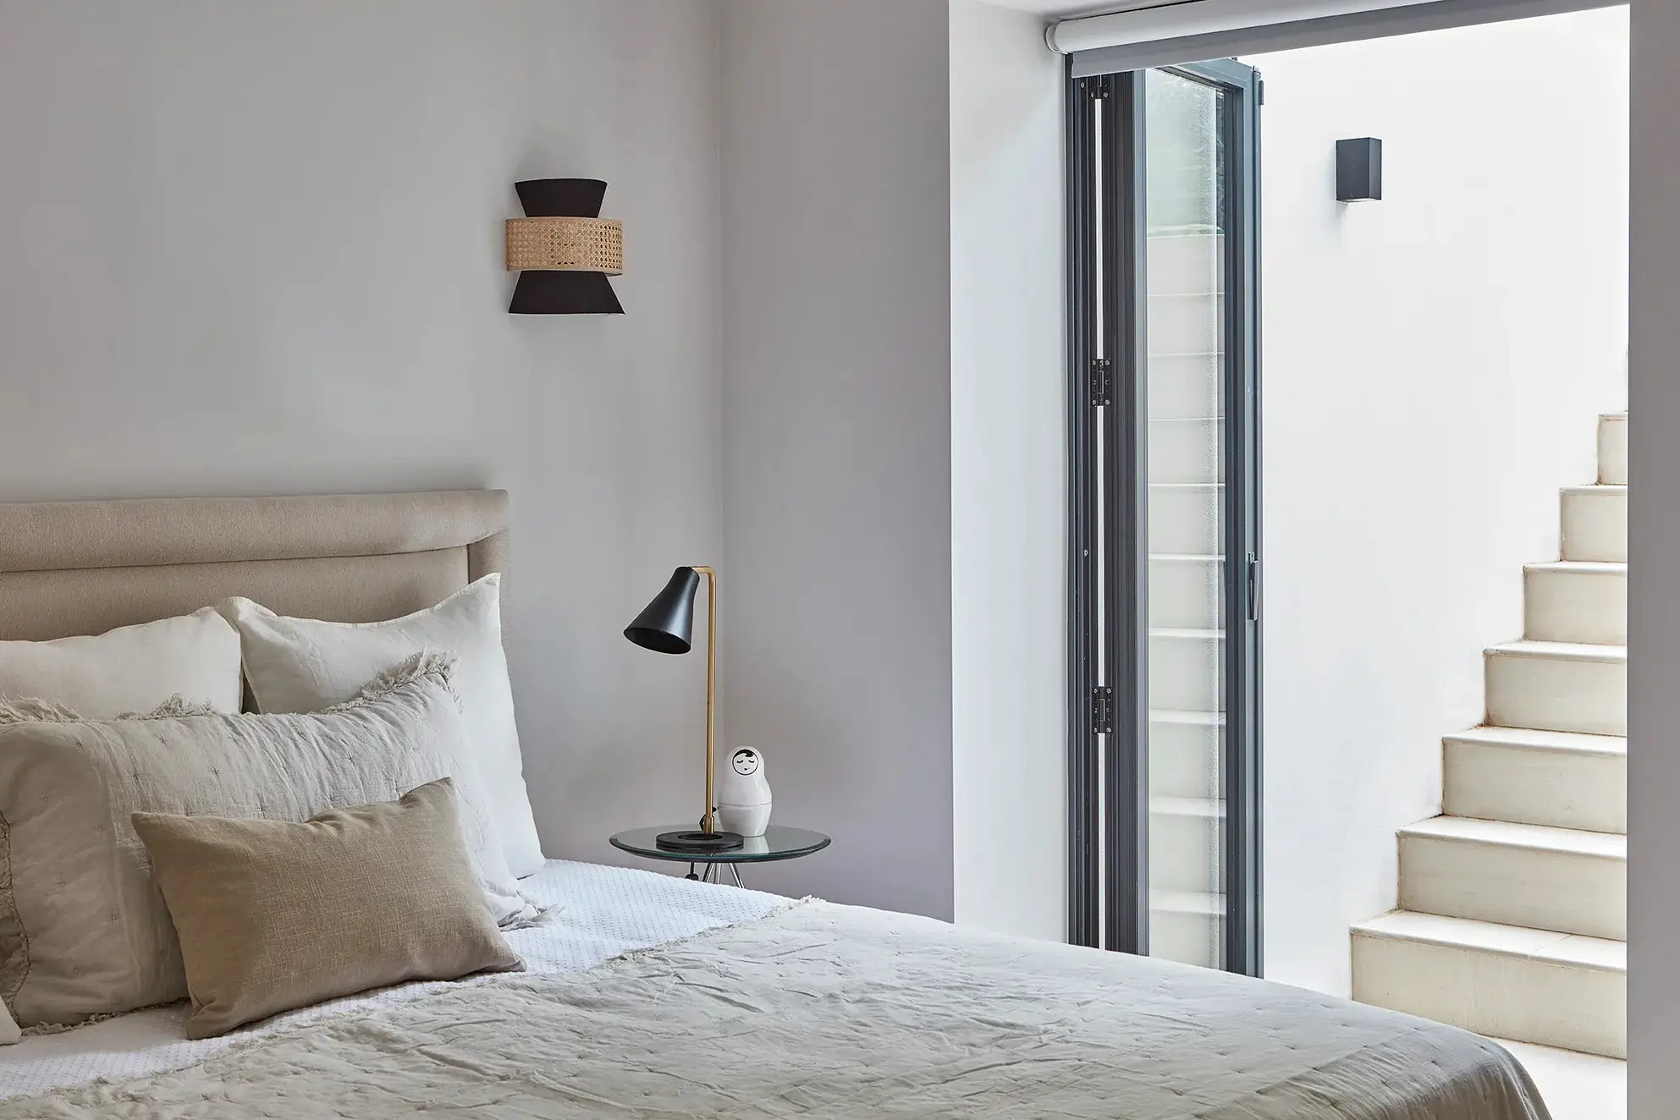
A basement guest and family floor under a Victorian terrace in the Peterborough Conservation Area, Fulham, with a lightwell stair.
Read the projectChiddingstone
Fulham SW6Full basementArchitectMalin & LynnFinished byExtend Bespoke
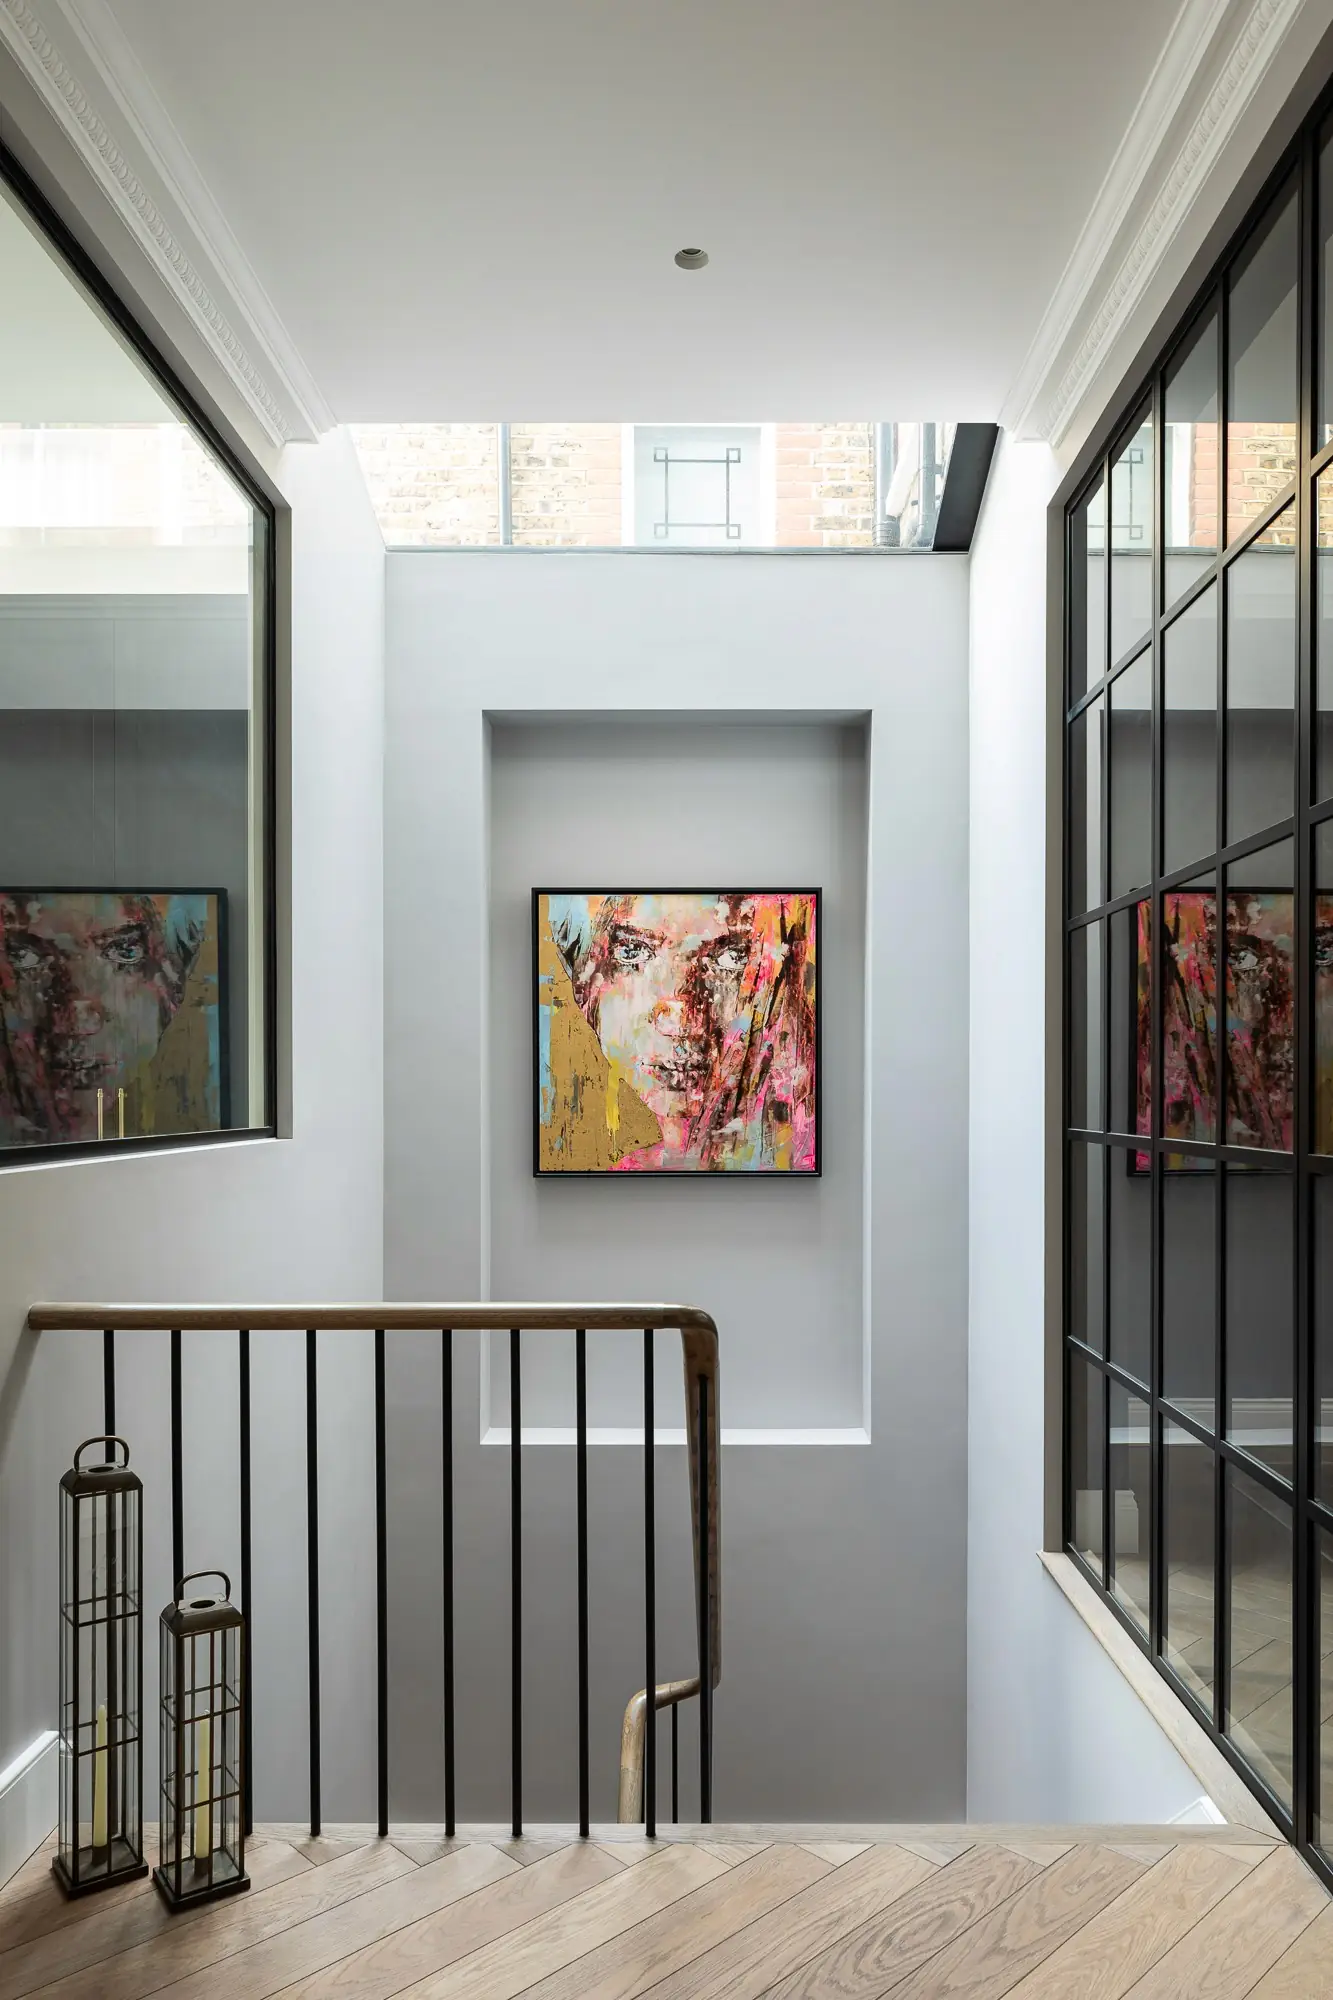
A full basement under a mid-terrace Victorian house on the Peterborough Estate in Fulham, reached by its own staircase under a rooflight.
Read the projectHoward's Lane
Putney SW15Later basement, 70 m²ArchitectEMR ArchitectureFinished byExtend Bespoke
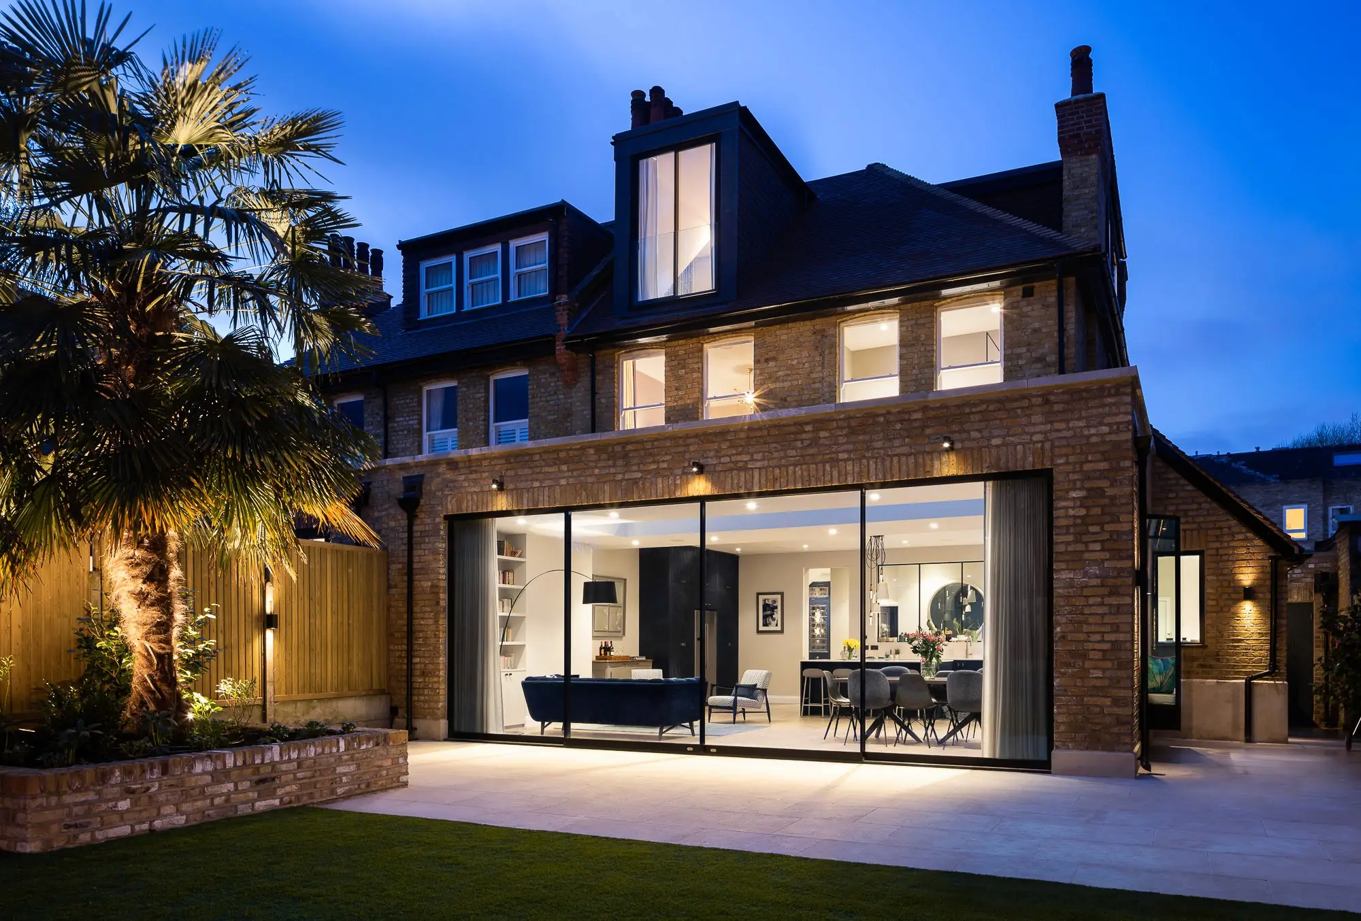
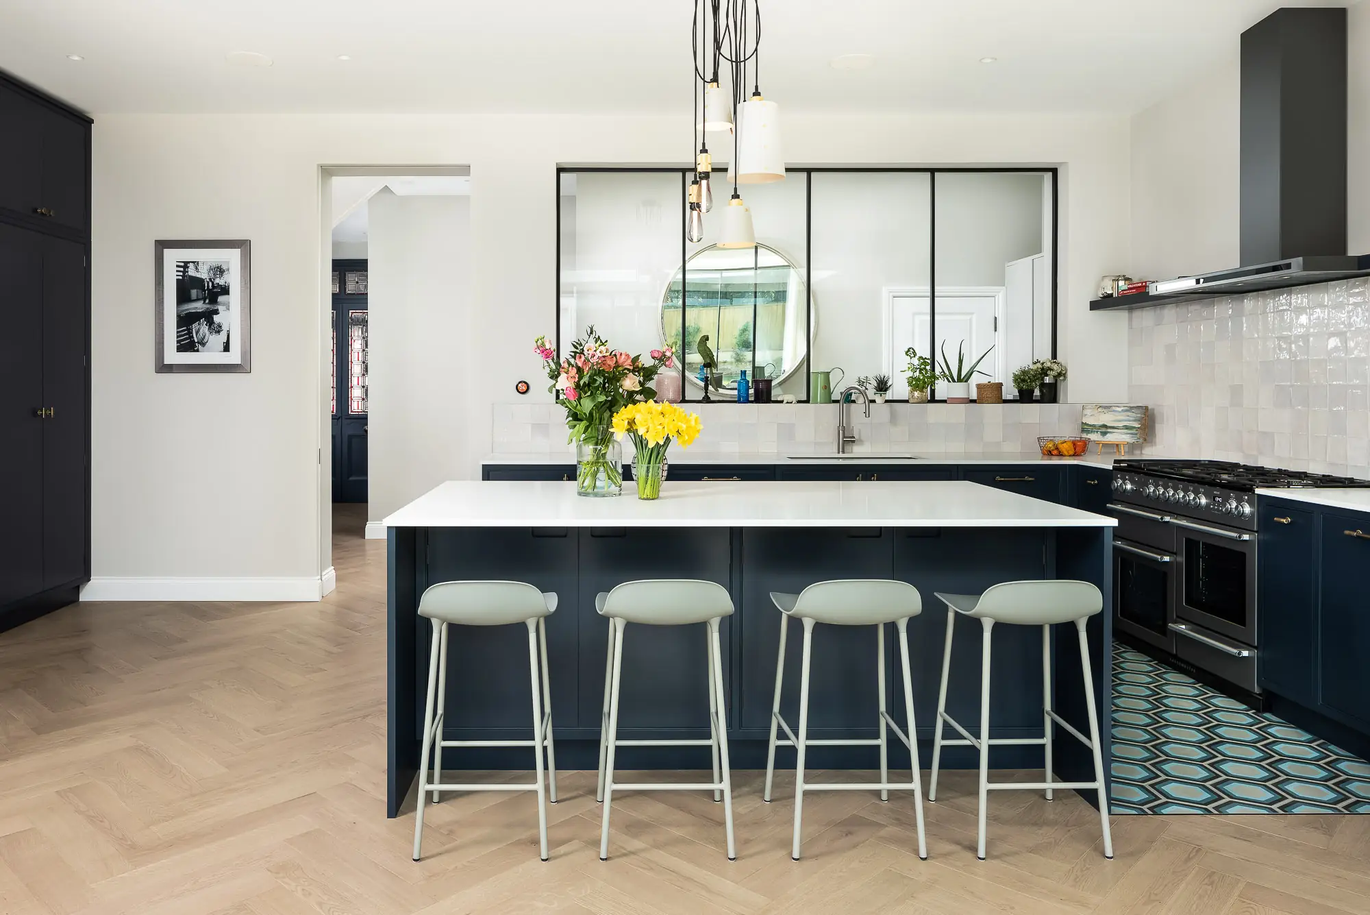
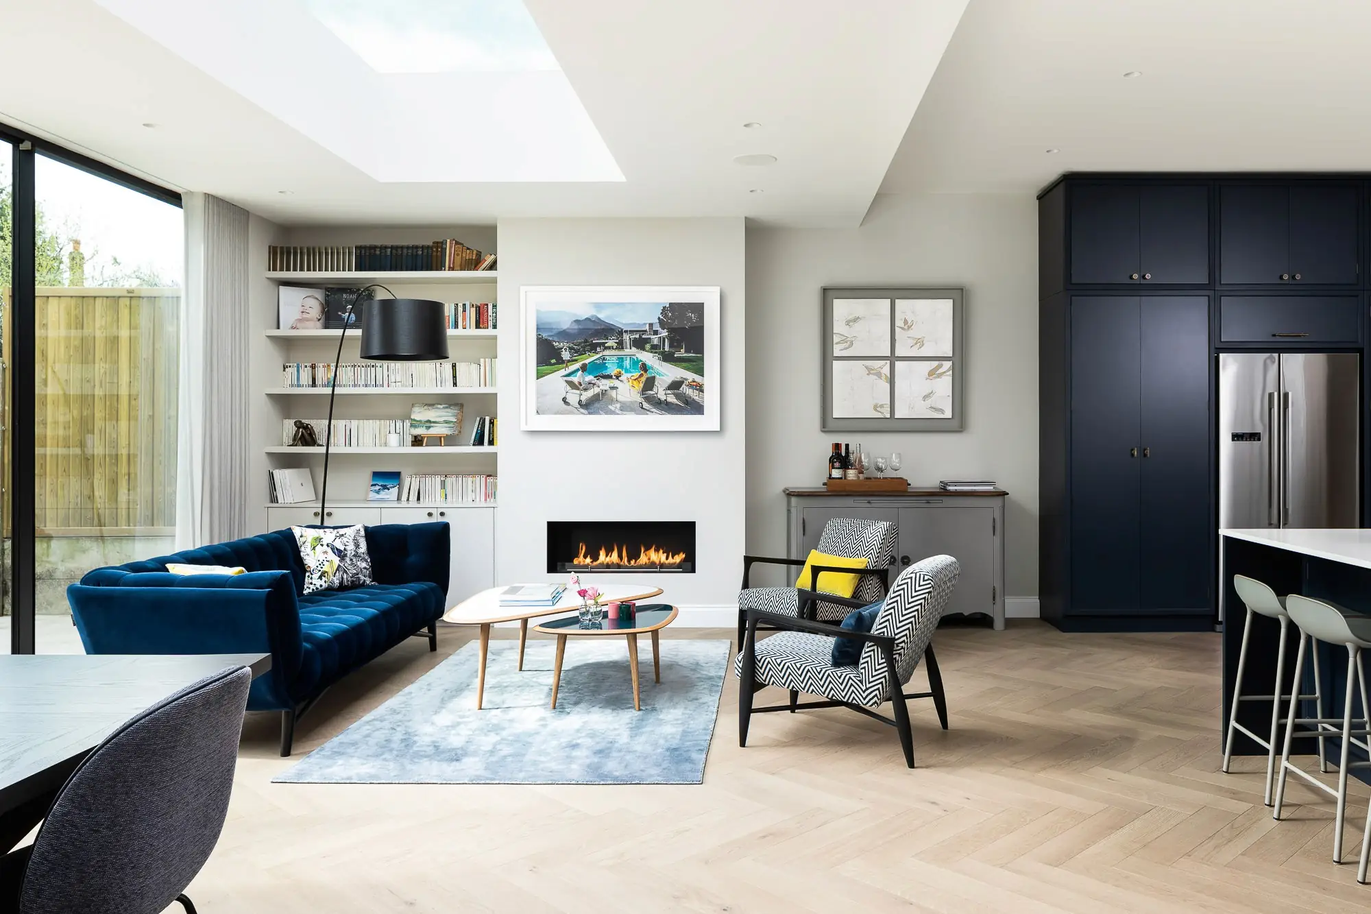
A 70 m² basement dug under a family house in the West Putney conservation area, three years after Extend Bespoke rebuilt the house above.
Read the projectChiswick
Chiswick W4Structural redesign, shell for the next builderArchitect—Finished byAnother builder
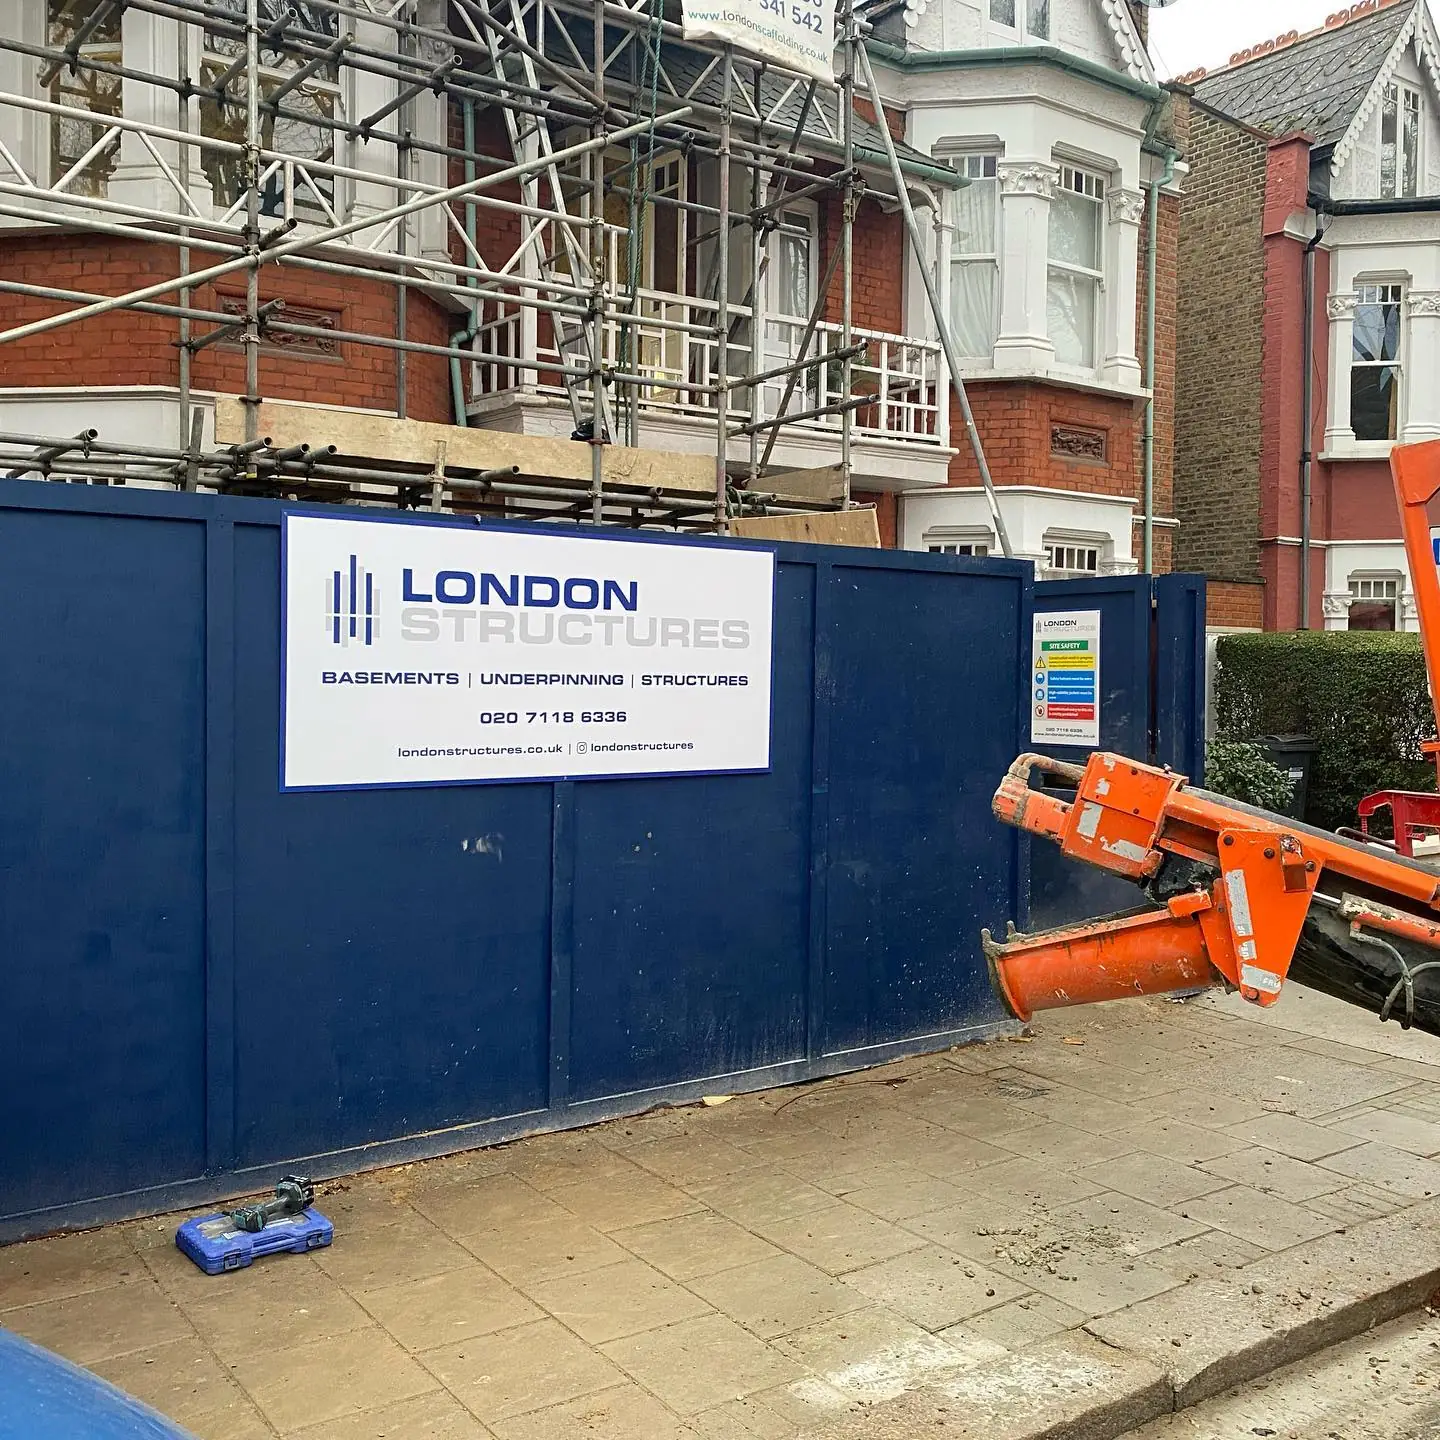
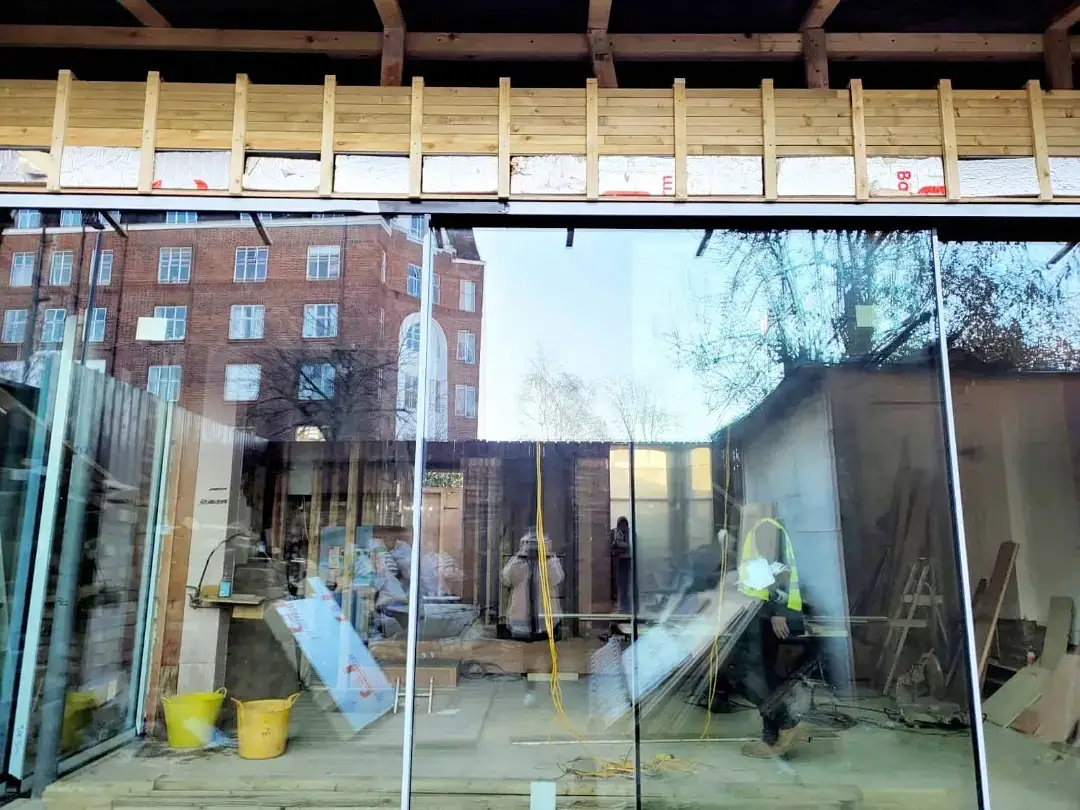
A full structural redesign of a family home in Chiswick, built as a structural shell for the next builder to finish.
A site like one of these?
A basement, underpinning or new structure. Send a name, a number and the postcode.