
Work / Kensington
Vicarage
The structural works for a 3,500 sq ft Kensington townhouse, replanned floor by floor and extended at the rear to Icon Architects' design.
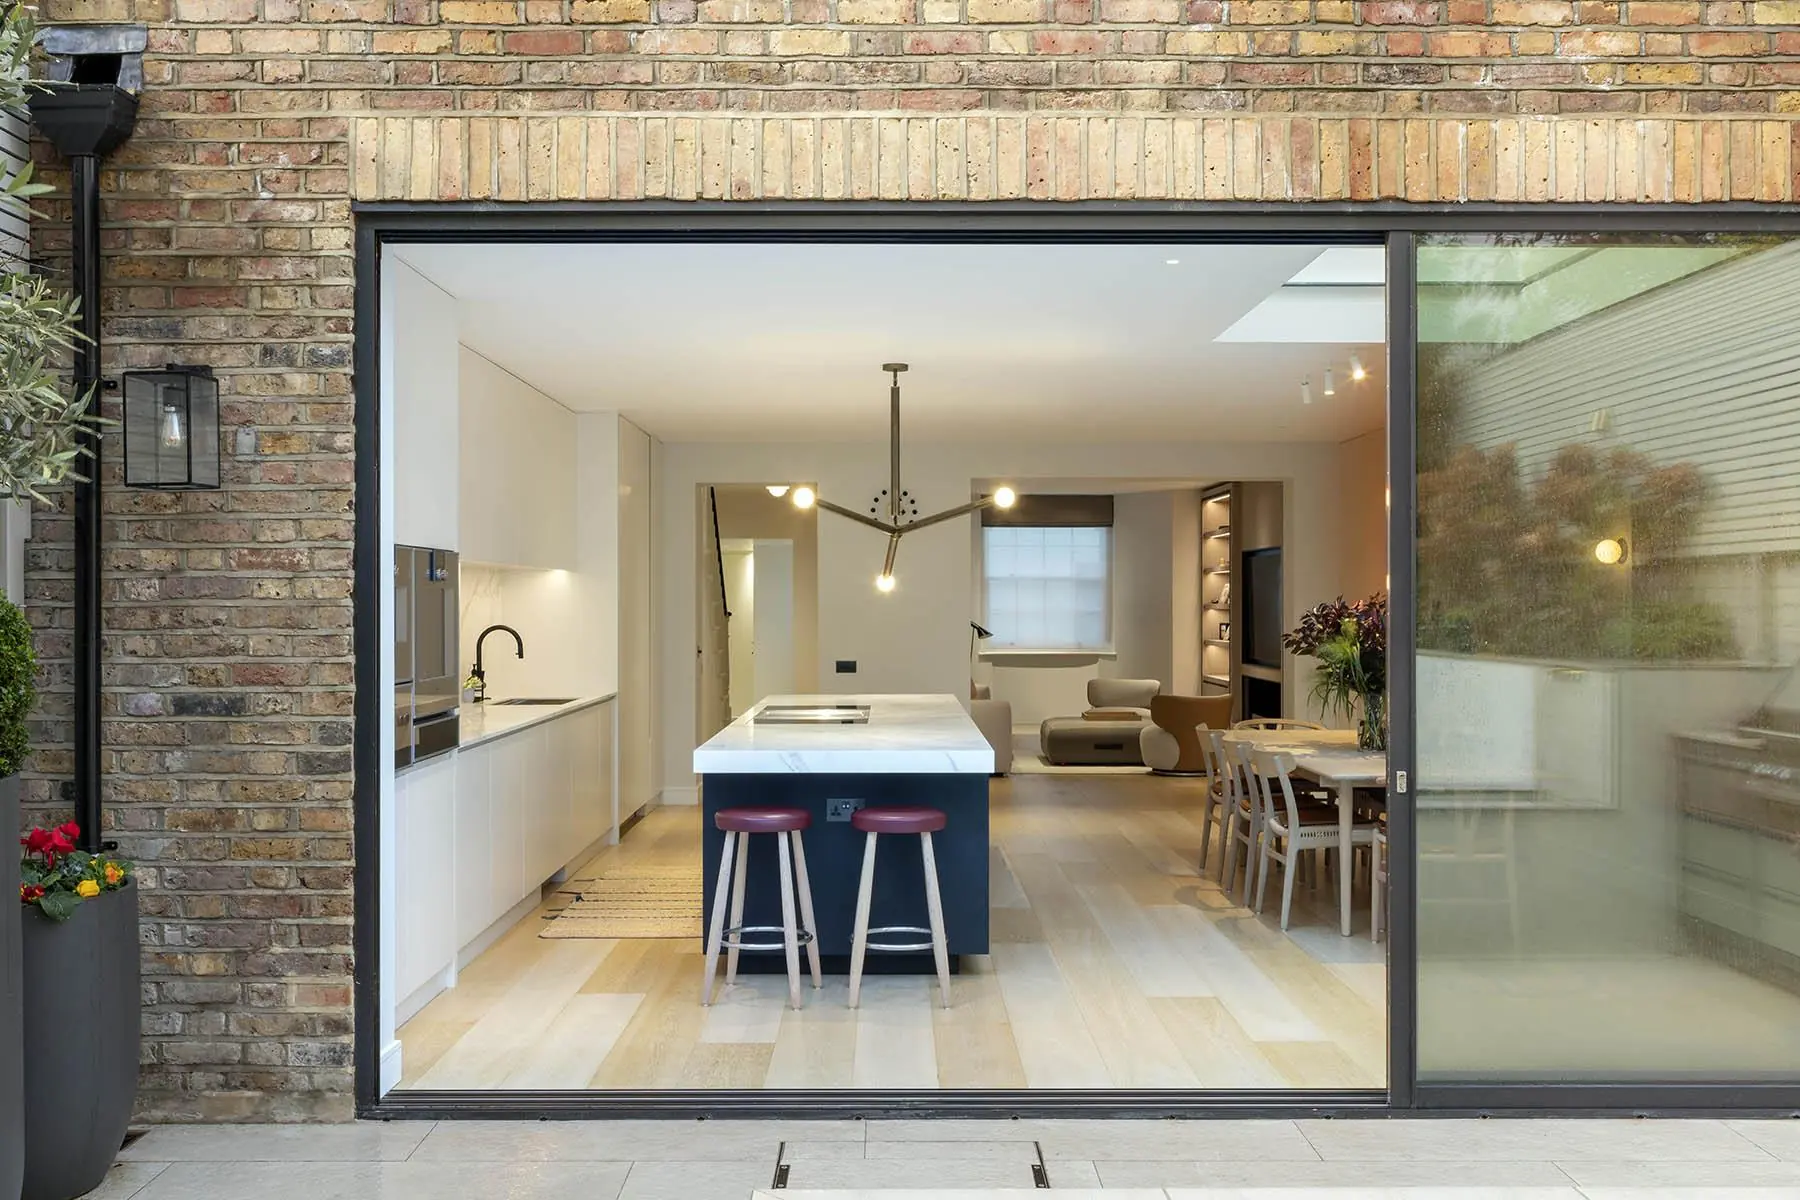
A townhouse of 3,500 square feet in Kensington, replanned floor by floor and extended at the rear. Icon Architects designed it. We carried out the structural works, and Extend Bespoke built and finished the house.
The new rear extension holds the kitchen and dining room, under a rooflight and behind a wide sliding opening to the garden. A steel-framed glazed screen at the foot of the stair lets light into the hall.
- Architect
- Icon Architects
- Finished by
- Extend Bespoke
What we built
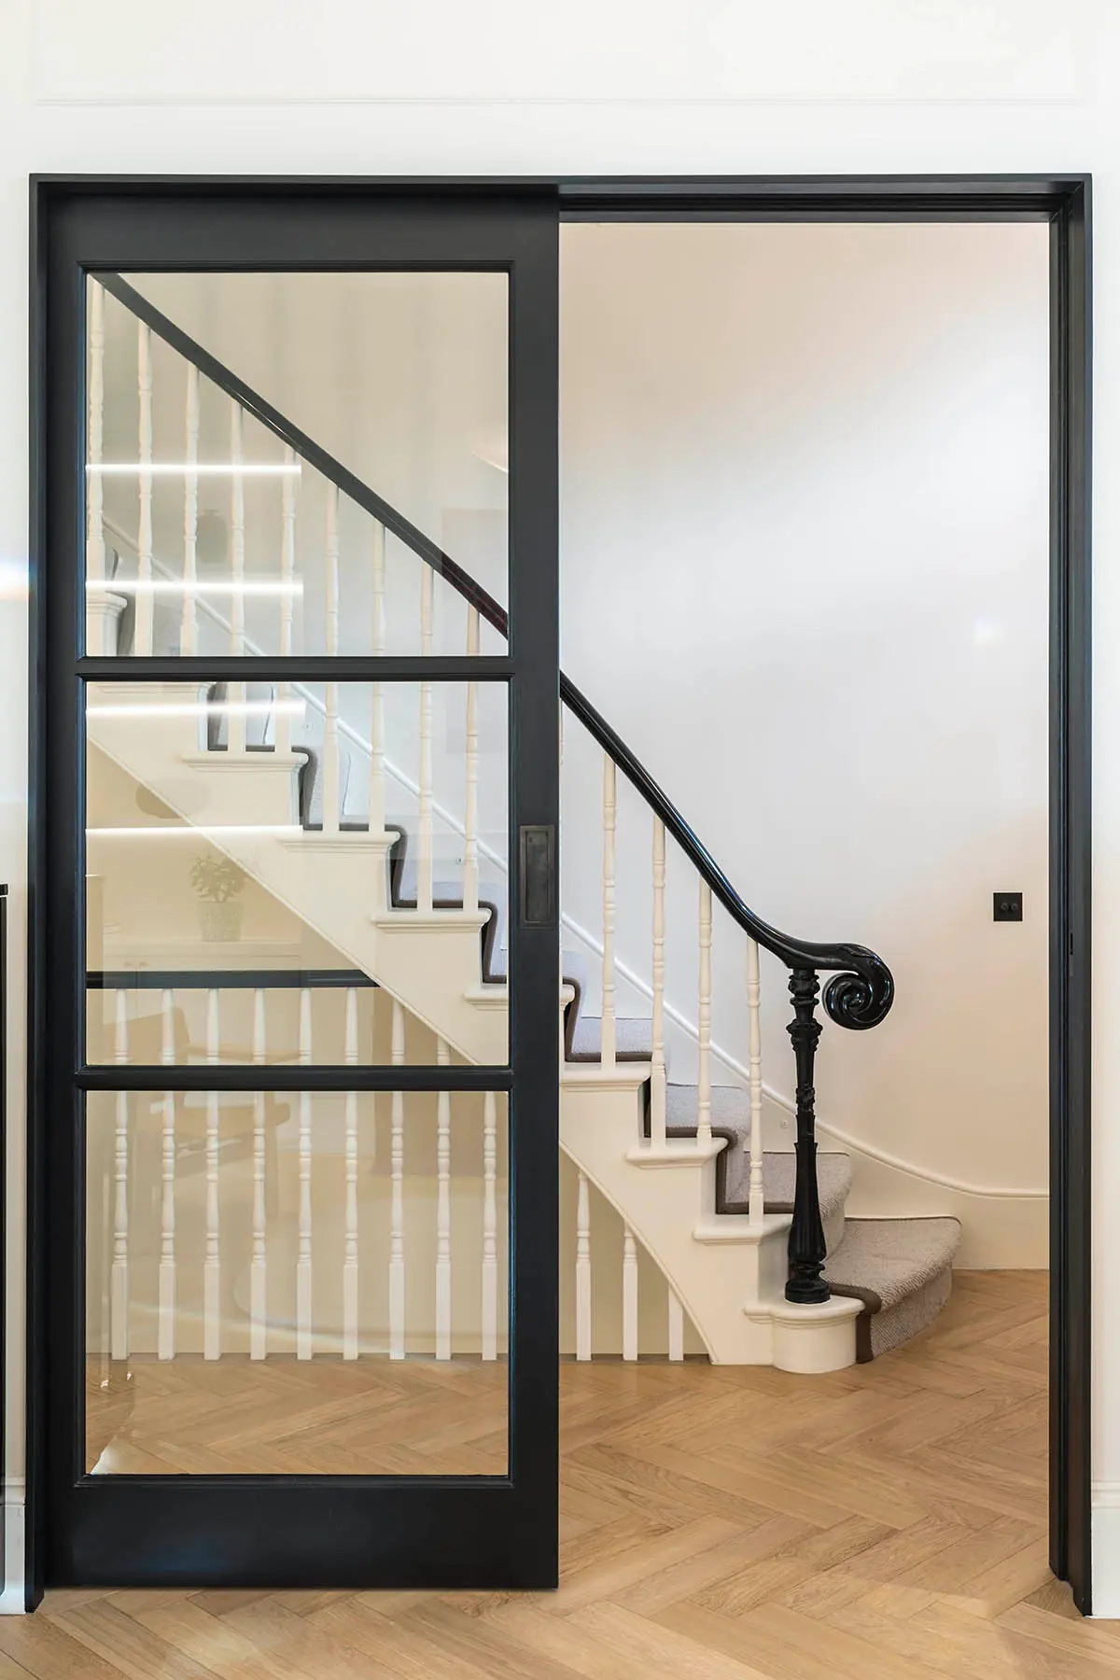
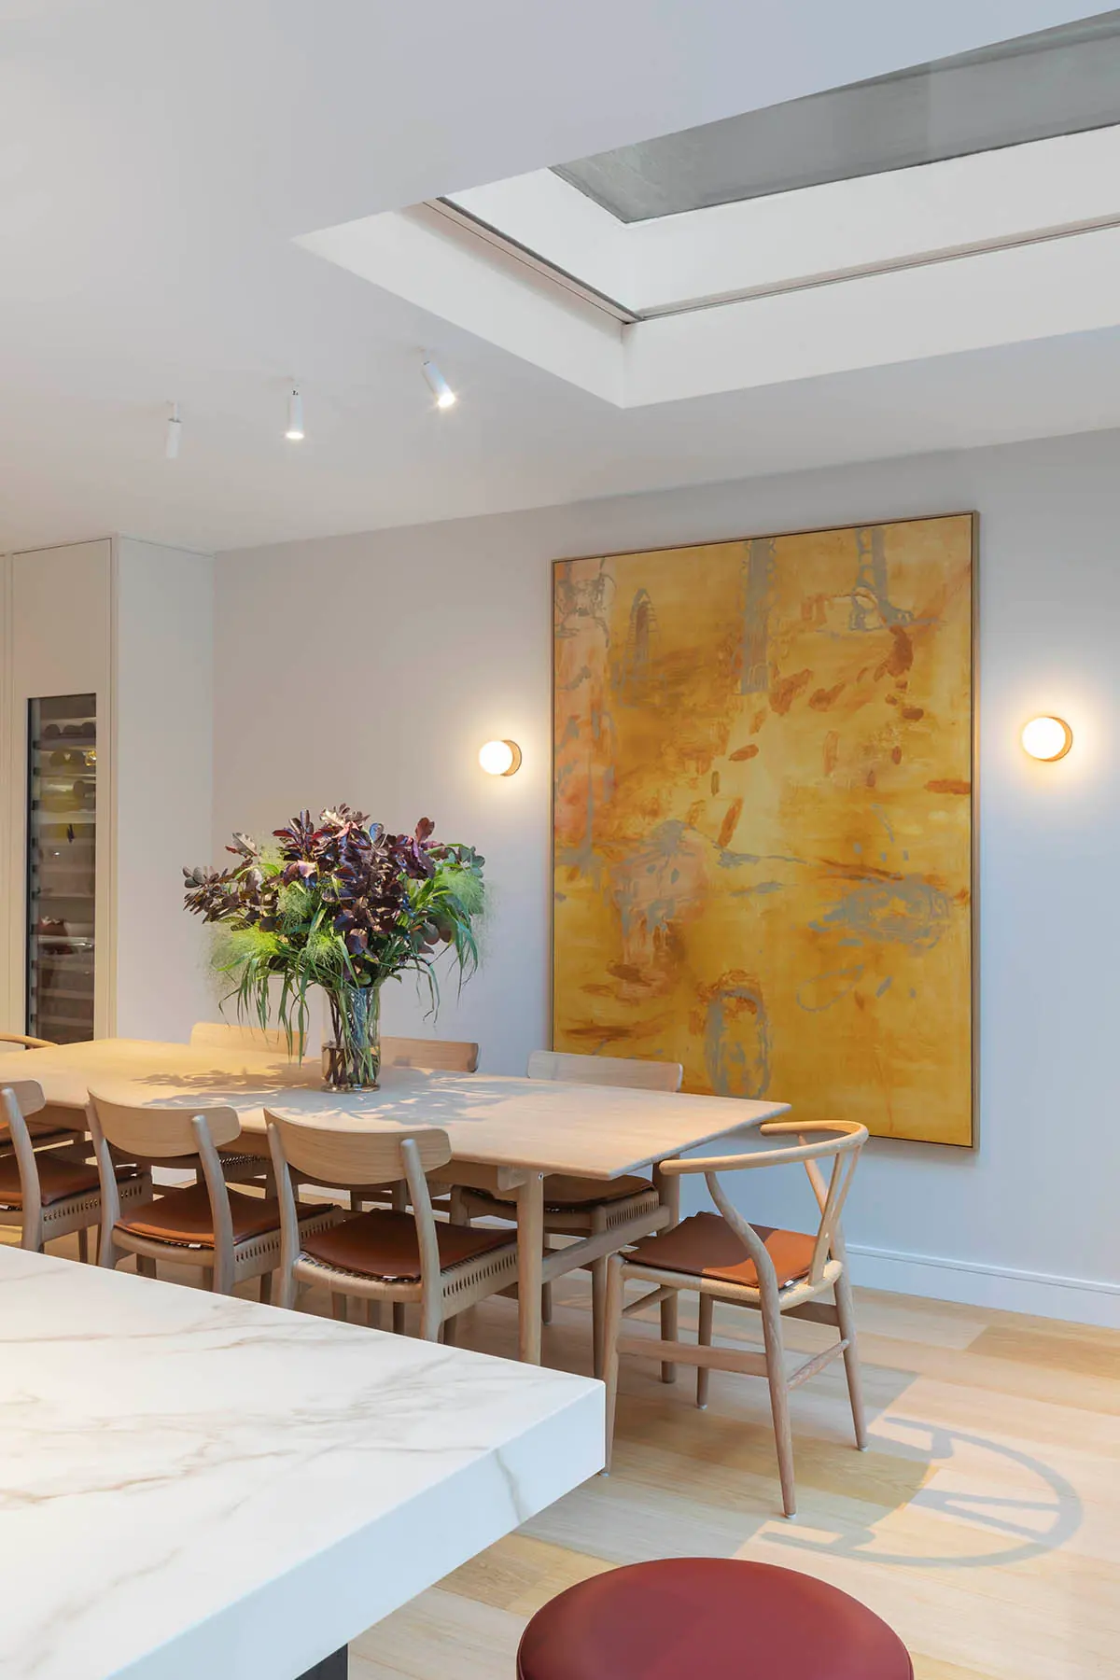
The finished house, by Extend Bespoke
A site like this?
Talk to us about the work.
Three fields. We ring you back.
Start a project like this.
A basement, underpinning or new structure. Send a name, a number and the postcode.