
Work / Putney
Howard's Lane
A 70 m² basement dug under a family house in the West Putney conservation area, three years after Extend Bespoke rebuilt the house above.
Location
West Putney conservation area, SW15
Our part
Basement, 70 m²
In the basement
Media room · guest bedroom and en-suite · cloakroom · wine cellar
Finished by
Extend Bespoke
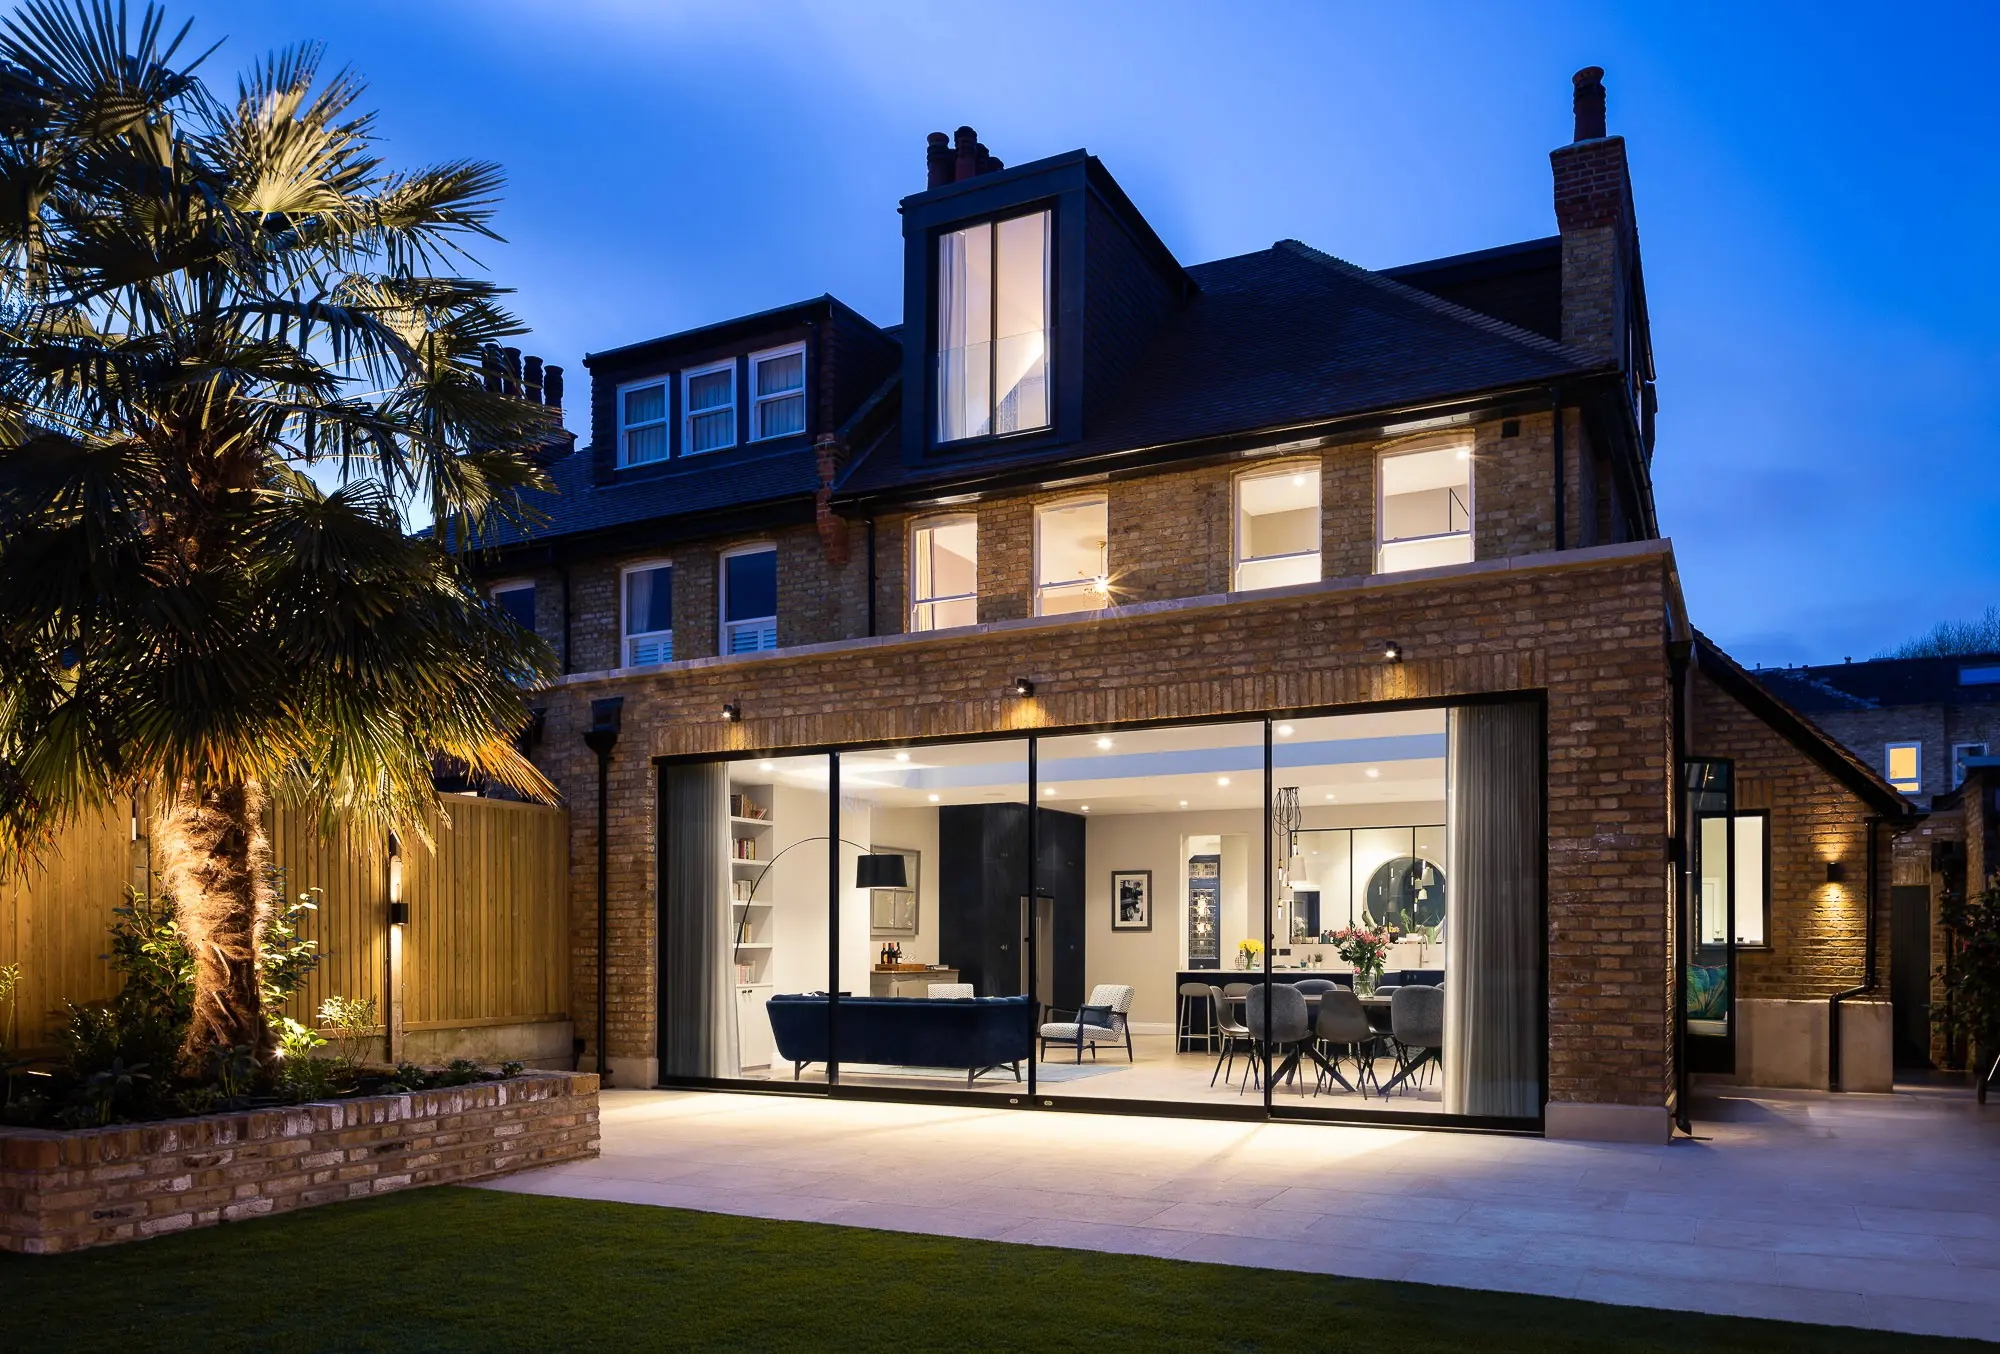
A family house in the West Putney conservation area, designed by EMR Architecture and rebuilt floor by floor by Extend Bespoke. Three years later the same clients wanted more room, so we went back and dug out a 70-square-metre basement under the house.
It holds a media room, a guest bedroom and en-suite, a cloakroom and a wine cellar. The photographs here show the house above, as Extend Bespoke finished it.
- Architect
- EMR Architecture
- Finished by
- Extend Bespoke
- Photography
- David Butler
The finished house, by Extend Bespoke
A site like this?
Talk to us about the work.
Three fields. We ring you back.
Start a project like this.
A basement, underpinning or new structure. Send a name, a number and the postcode.